Skip main navigation
Sold for $350,000
  • $350,000

    324 Pondview Drive, Southington, CT 06489

    3beds
    1,336sqft
    Single Family Residence
    Built in 1955
    10,454.4 Square Feet Lot
    $404,000 Zestimate®
    $262/sqft
    $3,177 Estimated rent

    Home value

    $404,000

    $380,000 - $432,000

    $3,177/mo

    Zestimate® history
    Loading
    Loading...

    Owner options

    List your home for rent

    $3,177/mo

    Rent Zestimate®

    Find your next renter with Zillow Rental Manager. Plus, with online applications, you can quickly screen prospective tenants – for free.

    Learn more

    $3,177/mo

    Rent Zestimate®

    Refinance and save

    $2,505/mo

    Est. payment

    Refinancing to a lower rate could help reduce your monthly payments and save thousands over the life of the loan.

    See today's rates

    $2,505/mo

    Est. payment

    Explore your selling options

    Work with a Zillow partner agent

    Leverage their expertise and Zillow's premium Showcase listings to get your home seen by more buyers.

    Get started

    List with your own agent

    Get your home in front of millions of buyers by listing it on Zillow.

    Learn how to do it

    Sell it yourself

    Take full control of how buyers see your home on Zillow by listing For Sale by Owner (FSBO).

    List your home

    What's special

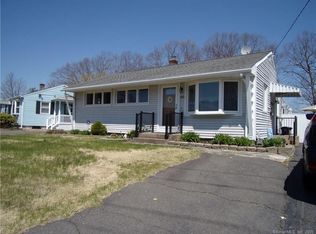
    **HIGHEST AND BEST DUE BY MONDAY 8/26 BY 5:00PM**Welcome to this charming ranch style home in Southington, where modern updates meet classic comfort. With 3 bedrooms and 1 fully updated bathroom, this move-in ready home is perfect for those seeking convenience and style. Enjoy the beauty of hardwood flooring throughout the home, complemented by an abundance of natural light that creates a warm and inviting atmosphere. Stay comfortable year-round with central air conditioning. The kitchen is a chef's dream, featuring granite countertops, stainless steel appliances, and elegant white shaker cabinets. The seamless flow to the dining area makes it ideal for entertaining. The finished basement provides versatile additional living space, perfect for a home office, gym, or recreational area. Step outside to the new back patio, where you can enjoy grilling or relaxing during the cool Connecticut evenings while overlooking a serene pond. This outdoor space is perfect for both entertaining and quiet reflection. Located in an amazing area, this home is surrounded by great restaurants and shops, offering convenience at every turn. Commuting is a breeze with quick and easy access to I-84, making this home not only adorable but also incredibly practical.

    Zillow last checked:

    Listing updated:

    Listed by:

    Amy M. Bartolucci 860-817-1108,

    Coldwell Banker Realty 860-231-2600

    Bought with:

    Danielle McCain, RES.0800166

    William Raveis Real Estate

    Source: Smart MLS,MLS#: 24040220MLS Logo

    Facts & features

    Interior

    Bedrooms & bathrooms
    • Bedrooms: 3
    • Bathrooms: 1
    • Full bathrooms: 1
    Primary bedroom
    • Features: Vaulted Ceiling(s)
    • Level: Main
    • Area: 218.68 Square Feet
    • Dimensions: 15.4 x 14.2
    Bedroom
    • Features: Hardwood Floor
    • Level: Main
    • Area: 132.25 Square Feet
    • Dimensions: 11.5 x 11.5
    Bedroom
    • Features: Hardwood Floor
    • Level: Main
    • Area: 98.01 Square Feet
    • Dimensions: 8.1 x 12.1
    Bathroom
    • Features: Granite Counters, Double-Sink, Tub w/Shower, Tile Floor
    • Level: Main
    • Area: 81.65 Square Feet
    • Dimensions: 11.5 x 7.1
    Dining room
    • Features: Hardwood Floor
    • Level: Main
    • Area: 108.78 Square Feet
    • Dimensions: 11.1 x 9.8
    Great room
    • Features: Wall/Wall Carpet
    • Level: Lower
    • Area: 238.96 Square Feet
    • Dimensions: 11.6 x 20.6
    Kitchen
    • Features: Granite Counters, Hardwood Floor
    • Level: Main
    • Area: 146.25 Square Feet
    • Dimensions: 11.7 x 12.5
    Living room
    • Features: Bay/Bow Window, Hardwood Floor
    • Level: Main
    • Area: 205.87 Square Feet
    • Dimensions: 11.9 x 17.3
    Heating
    • Baseboard, Forced Air, Electric, Oil
    Cooling
    • Central Air
    Appliances
    • Included: Electric Cooktop, Oven/Range, Microwave, Refrigerator, Freezer, Ice Maker, Dishwasher, Washer, Dryer, Electric Water Heater
    • Laundry: Lower Level
    Features
    • Open Floorplan
    • Basement: Full,Heated,Cooled,Interior Entry,Partially Finished,Concrete
    • Attic: Access Via Hatch
    • Has fireplace: No
    Interior area
    • Total structure area: 1,336
    • Total interior livable area: 1,336 sqft
    • Finished area above ground: 1,136
    • Finished area below ground: 200

    Property

    Parking
    • Parking features: None
    Features
    • Patio & porch: Patio
    • Exterior features: Rain Gutters, Lighting
    • Fencing: Partial,Chain Link
    • Has view: Yes
    • View description: Water
    • Has water view: Yes
    • Water view: Water
    • Waterfront features: Waterfront, Pond
    Lot
    • Size: 10,454 sqft
    • Features: Sloped
    Details
    • Additional structures: Shed(s)
    • Parcel number: 2344142
    • Zoning: R-12

    Construction

    Type & style
    • Home type: SingleFamily
    • Architectural style: Ranch
    • Property subtype: Single Family Residence
    Materials
    • Shake Siding, Cedar
    • Foundation: Concrete Perimeter
    • Roof: Asphalt
    Condition
    • New construction: No
    • Year built: 1955

    Utilities & green energy

    • Sewer: Public Sewer
    • Water: Public

    Community & neighborhood

    Security
    • Security features: Security System
    Location
    • Region: Southington

    Price history

    DateEventPrice
    11/1/2024Sold$350,000+9.4%$262/sqft
    Source: Smart MLS #24040220 Report a problem
    9/12/2024Pending sale$319,900$239/sqft
    Source: Smart MLS #24040220 Report a problem
    8/23/2024Listed for sale$319,900+29%$239/sqft
    Source: Smart MLS #24040220 Report a problem
    3/5/2019Sold$248,000-2.7%$186/sqft
    Source: Smart MLS #170150469 Report a problem
    2/1/2019Pending sale$255,000$191/sqft
    Source: Berkshire Hathaway HomeServices New England Properties #170150469 Report a problem
    1/7/2019Listed for sale$255,000+4.1%$191/sqft
    Source: Berkshire Hathaway NE Prop. #170150469 Report a problem
    4/6/2018Sold$245,000+2.1%$183/sqft
    Source: Smart MLS #170059437 Report a problem
    3/13/2018Pending sale$239,900$180/sqft
    Source: Evjen Agency #170059437 Report a problem
    3/8/2018Listed for sale$239,900+113.2%$180/sqft
    Source: Evjen Agency #170059437 Report a problem
    1/2/2018Sold$112,500+2.4%$84/sqft
    Source: Public Record Report a problem
    12/13/2017Listed for sale$109,900$82/sqft
    Source: ERA Sargis-Breen Real Estate #170038033 Report a problem

    Public tax history

    YearProperty taxesTax assessment
    2025$5,175 +6.5%$155,820 +0.8%
    2024$4,859 +3.6%$154,550
    2023$4,692 +4.2%$154,550
    2022$4,502 +0.3%$154,550
    2021$4,487 -7.7%$154,550 -2.6%
    2020$4,862 0%$158,740
    2019$4,864 +13.1%$158,740 +12.5%
    2018$4,300 +21.1%$141,080 +21.1%
    2017$3,550 +5.2%$116,460 +0.5%
    2015$3,376 +2.8%$115,840
    2014$3,285 +3.3%$115,840
    2013$3,181 -0.1%$115,840
    2012$3,183 +3.1%$115,840 -8.9%
    2011$3,086 +1.1%$127,120
    2010$3,053 +3.2%$127,120
    2009$2,958 +1.1%$127,120
    2008$2,926 +23.3%$127,120 +52.2%
    2007$2,374 $83,510
    2004$2,374 +6.9%$83,510
    2003$2,221 $83,510

    Find assessor info on the county website

    Neighborhood: 06489

    Nearby schools

    GreatSchools rating
    Schools provided by the listing agent
    • Elementary: Walter A. Derynoski
    • High: Southington

    Source: Smart MLS. This data may not be complete. We recommend contacting the local school district to confirm school assignments for this home.

    Get pre-qualified for a loan
    At Zillow Home Loans, we can pre-qualify you in as little as 5 minutes with no impact to your credit score.

    An equal housing lender. NMLS #10287.

    Sell for more on Zillow
    Get a Zillow Showcase℠ listing at no additional cost and you could sell for .
    $404,000
    2% more
    +$8,080
    With Zillow Showcase(estimated)
    $412,080