Discover this charming 2-bedroom co-op perfectly situated in the vibrant heart of Westbury. Step into a warm and inviting foyer, where well-maintained hardwood floors set the tone for this delightful home. The spacious primary bedroom boasts two oversized double closets, offering ample storage. Hardwood floors beneath the carpets provide an opportunity for a classic aesthetic throughout. The recently updated kitchen features sleek black granite countertops, stainless steel appliances, and modern finishes, making it the perfect space for cooking and entertaining. The bathroom has also been tastefully renovated, adding to the home's appeal. Enjoy the convenience of private, assigned off-street parking with one parking space included. The prime location offers easy access to local restaurants, shops, and businesses, as well as close proximity to the Long Island Rail Road, Northern State Parkway and the Long Island Expressway, ensuring effortless commuting and travel.
Sold for $335,000
$335,000
324 Post Avenue #9K, Westbury, NY 11590
2beds
1,000sqft
Stock Cooperative, Residential
Built in 1968
-- sqft lot
$359,300 Zestimate®
$335/sqft
$2,982 Estimated rent
Home value
$359,300
$323,000 - $399,000
$2,982/mo
Zestimate® history
Owner options
List your home for rent
$2,982/mo
Rent Zestimate®
Find your next renter with Zillow Rental Manager. Plus, with online applications, you can quickly screen prospective tenants – for free.
$2,982/mo
Rent Zestimate®
Refinance and save
$1,795/mo
Est. payment
Refinancing to a lower rate could help reduce your monthly payments and save thousands over the life of the loan.
$1,795/mo
Est. payment
Explore your selling options
Work with a Zillow partner agent
Leverage their expertise and Zillow's premium Showcase listings to get your home seen by more buyers.
Get startedList with your own agent
Get your home in front of millions of buyers by listing it on Zillow.
Learn how to do itSell it yourself
Take full control of how buyers see your home on Zillow by listing For Sale by Owner (FSBO).
List your homeWhat's special
Modern finishesSpacious primary bedroomWarm and inviting foyerStainless steel appliancesOversized double closetsWell-maintained hardwood floorsRecently updated kitchen
Zillow last checked:
Listing updated:
Listed by:
William Zalewski 718-475-2700,
Keller Williams Rlty Landmark 718-475-2700,
Nicholas Zestanakis 347-607-9403,
Keller Williams Rlty Landmark
Bought with:
Amanda Dubester, 10401356545
Oasis Realty Group LLC
Source: OneKey® MLS as distributed by MLS GRID,MLS#: 806314
Facts & features
Interior
Bedrooms & bathrooms
- Bedrooms: 2
- Bathrooms: 1
- Full bathrooms: 1
Bedroom 1
- Description: Primary Bedroom with 2 large closets
Bedroom 2
- Description: Guest bedroom
Heating
- Has Heating (Unspecified Type)
Cooling
- Wall/Window Unit(s)
Appliances
- Included: Dishwasher, Gas Oven, Gas Range, Microwave, Refrigerator, Stainless Steel Appliance(s)
Features
- Entrance Foyer
Interior area
- Total structure area: 1,000
- Total interior livable area: 1,000 sqft
Property
Parking
- Parking features: Assigned, Off Street, Private
Details
- Special conditions: None
Construction
Type & style
- Home type: Cooperative
- Architectural style: Garden
- Property subtype: Stock Cooperative, Residential
- Attached to another structure: Yes
Materials
- Aluminum Siding, Brick
Condition
- Year built: 1968
Utilities & green energy
- Sewer: Public Sewer
- Water: Public
- Utilities for property: Trash Collection Private, Water Available
Community & HOA
HOA
- Has HOA: No
Location
- Region: Westbury
Financial & listing details
- Price per square foot: $335/sqft
- Date on market: 12/18/2024
- Cumulative days on market: 8 days
- Listing agreement: Exclusive Right To Sell
Price history
| Date | Event | Price |
|---|---|---|
| 6/26/2025 | Sold | $335,000+3.1%$335/sqft |
Source:  OneKey® MLS as distributed by MLS GRID #806314 Report a problem OneKey® MLS as distributed by MLS GRID #806314 Report a problem | ||
| 2/4/2025 | Pending sale | $325,000$325/sqft |
Source: OneKey® MLS as distributed by MLS GRID #806314 Report a problem | ||
| 12/22/2024 | Listing removed | $325,000$325/sqft |
Source: OneKey® MLS as distributed by MLS GRID #806314 Report a problem | ||
| 12/18/2024 | Listed for sale | $325,000+16.9%$325/sqft |
Source: OneKey® MLS as distributed by MLS GRID #806314 Report a problem | ||
| 9/14/2021 | Sold | $278,000-4.1%$278/sqft |
Source: Agent Provided Report a problem | ||
| 6/8/2021 | Pending sale | $290,000$290/sqft |
Source: OneKey® MLS as distributed by MLS GRID #3302805 Report a problem | ||
| 5/6/2021 | Price change | $290,000-3%$290/sqft |
Source: OneKey® MLS as distributed by MLS GRID #3302805 Report a problem | ||
| 4/13/2021 | Listed for sale | $299,000+49.5%$299/sqft |
Source: OneKey® MLS as distributed by MLS GRID #3302805 Report a problem | ||
| 7/31/2012 | Listing removed | $199,990$200/sqft |
Source: Laffey Fine Homes #2500686 Report a problem | ||
| 7/3/2012 | Price change | $199,990-2.4%$200/sqft |
Source: Laffey Fine Homes #2500686 Report a problem | ||
| 6/5/2012 | Listed for sale | $205,000$205/sqft |
Source: Laffey Fine Homes #2500686 Report a problem | ||
Public tax history
Tax history is unavailable.
Neighborhood: 11590
Nearby homes
- $242,0001 bd1 ba700 sqft324 Post Ave APT 3B, Westbury, NY 11590Sold
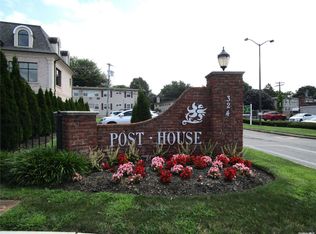
- $315,0002 bd1 ba900 sqft324 Post Ave APT 8J, Westbury, NY 11590Sold
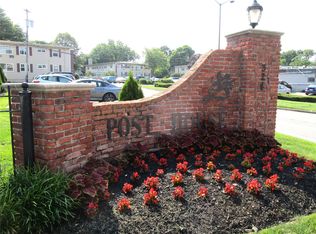
- $---- bd-- ba-- sqft324 Post Ave APT 5B, Westbury, NY 11590Off Market
- $---- bd-- ba-- sqft324 Post Ave APT 12B, Westbury, NY 11590Off Market
- $---- bd-- ba-- sqft324 Post Ave APT 4C, Westbury, NY 11590Off Market
- $---- bd-- ba-- sqft324 Post Ave APT 3A, Westbury, NY 11590Off Market
- $---- bd-- ba-- sqft324 Post Ave APT 6I, Westbury, NY 11590Off Market
- $---- bd-- ba-- sqft324 Post Ave APT 5I, Westbury, NY 11590Off Market
- $125,000-- bd1 ba350 sqft324 Post Ave APT 10B, Westbury, NY 11590Sold
Nearby schools
GreatSchools rating
- 4/10Drexel Avenue SchoolGrades: 1-5Distance: 0.4 mi
- 3/10Westbury Middle SchoolGrades: 6-8Distance: 0.2 mi
- 5/10Westbury High SchoolGrades: 9-12Distance: 0.6 mi
Schools provided by the listing agent
- Elementary: Drexel Avenue School
- Middle: Westbury Middle School
- High: Westbury High School
Source: OneKey® MLS as distributed by MLS GRID. This data may not be complete. We recommend contacting the local school district to confirm school assignments for this home.
- New York
- Nassau County
- Westbury
- 11590
- 324 Post Avenue Unit 9K
Nearby cities
Nearby neighborhoods
Nearby zip codes
Other Westbury Topics
