BRAND NEW CONSTRUCTION! Ask about BUILDER INCENTIVES! Located in one of Bossier City's newest neighborhoods, Edgewater Pass! This area qualifies for the USDA (Rural Development) Loan which means you could purchase this home with ZERO MONEY DOWN. This home offers 4 bedrooms, 2 bathrooms, with an open floor concept, providing a comfortable and stylish living experience. As you enter the living area, you'll be greeted by a cozy gas fireplace and elegant bookshelves, providing a warm and inviting atmosphere for relaxation and entertainment. The kitchen features stunning granite countertops and beautiful cabinetry. Stainless steel appliances! Additionally, energy-efficient LED lights brighten up the space while providing long-lasting illumination.Throughout the house, you'll find blinds that offer privacy and control over natural light, allowing you to create the perfect ambiance. The primary bedroom is a sanctuary of its own, with spaciousness and comfort at the forefront. The primary bathroom offers a separate shower and tub for ultimate relaxation. Schedule your private viewing today!
Sold
Price Unknown
324 Prien Lake Loop, Bossier City, LA 71111
4beds
1,922sqft
Single Family Residence
Built in 2025
8,712 Square Feet Lot
$357,800 Zestimate®
$--/sqft
$2,318 Estimated rent
Home value
$357,800
Estimated sales range
Not available
$2,318/mo
Zestimate® history
Owner options
List your home for rent
$2,318/mo
Rent Zestimate®
Find your next renter with Zillow Rental Manager. Plus, with online applications, you can quickly screen prospective tenants – for free.
$2,318/mo
Rent Zestimate®
Refinance and save
$573/mo
Est. payment
Refinancing to a lower rate could help reduce your monthly payments and save thousands over the life of the loan.
$573/mo
Est. payment
Explore your selling options
Work with a Zillow partner agent
Leverage their expertise and Zillow's premium Showcase listings to get your home seen by more buyers.
Get startedList with your own agent
Get your home in front of millions of buyers by listing it on Zillow.
Learn how to do itSell it yourself
Take full control of how buyers see your home on Zillow by listing For Sale by Owner (FSBO).
List your homeWhat's special
Elegant bookshelvesStunning granite countertopsBeautiful cabinetryEnergy-efficient led lightsSeparate shower and tubOpen floor conceptCozy gas fireplace
Zillow last checked:
Listing updated:
Listed by:
Zondra Spikes 0995697046 318-213-1555,
Keller Williams Northwest 318-213-1555
Bought with:
Whitney Jeffrey
Summit Executive Realty
Source: NTREIS,MLS#: 20825576
Facts & features
Interior
Bedrooms & bathrooms
- Bedrooms: 4
- Bathrooms: 2
- Full bathrooms: 2
Primary bedroom
- Features: Ceiling Fan(s)
- Level: First
- Dimensions: 0 x 0
Bedroom
- Level: First
- Dimensions: 0 x 0
Bedroom
- Level: First
- Dimensions: 0 x 0
Bedroom
- Level: First
- Dimensions: 0 x 0
Primary bathroom
- Features: Granite Counters, Jetted Tub, Separate Shower
- Level: First
- Dimensions: 0 x 0
Other
- Level: First
- Dimensions: 0 x 0
Kitchen
- Features: Built-in Features, Eat-in Kitchen, Granite Counters, Walk-In Pantry
- Level: First
- Dimensions: 0 x 0
Living room
- Features: Built-in Features, Ceiling Fan(s), Fireplace
- Level: First
- Dimensions: 0 x 0
Heating
- Central, Fireplace(s), Natural Gas
Cooling
- Central Air
Appliances
- Included: Dishwasher, Disposal, Gas Range, Microwave
Features
- Built-in Features, Decorative/Designer Lighting Fixtures, Double Vanity, Eat-in Kitchen, Granite Counters, Open Floorplan, Walk-In Closet(s)
- Flooring: Carpet, Tile
- Has basement: No
- Number of fireplaces: 1
- Fireplace features: Masonry
Interior area
- Total interior livable area: 1,922 sqft
Property
Parking
- Total spaces: 2
- Parking features: Garage
- Attached garage spaces: 2
Features
- Levels: One
- Stories: 1
- Pool features: None
Lot
- Size: 8,712 Square Feet
Details
- Parcel number: 0000
Construction
Type & style
- Home type: SingleFamily
- Architectural style: Detached
- Property subtype: Single Family Residence
- Attached to another structure: Yes
Materials
- Brick
- Foundation: Slab
- Roof: Shingle
Condition
- New construction: Yes
- Year built: 2025
Utilities & green energy
- Sewer: Public Sewer
- Water: Public
- Utilities for property: Sewer Available, Water Available
Community & HOA
Community
- Subdivision: Edgewater Pass
HOA
- Has HOA: Yes
- Services included: Maintenance Grounds, Maintenance Structure
- HOA fee: $573 annually
- HOA name: Regency Management Association
- HOA phone: 469-215-8935
Location
- Region: Bossier City
Financial & listing details
- Tax assessed value: $355,221
- Annual tax amount: $769
- Date on market: 1/24/2025
- Cumulative days on market: 326 days
- Listing terms: Cash,Conventional,FHA,VA Loan
Price history
| Date | Event | Price |
|---|---|---|
| 6/30/2025 | Sold | -- |
Source: NTREIS #20825576 Report a problem | ||
| 6/10/2025 | Pending sale | $346,040$180/sqft |
Source: NTREIS #20825576 Report a problem | ||
| 1/24/2025 | Listed for sale | $346,040$180/sqft |
Source: NTREIS #20825576 Report a problem | ||
Public tax history
| Year | Property taxes | Tax assessment |
|---|---|---|
| 2025 | $769 +107.7% | $6,000 +100% |
| 2024 | $370 +1783.3% | $3,000 +1900% |
| 2023 | $20 | $150 |
Find assessor info on the county website
Neighborhood: 71111
Nearby homes
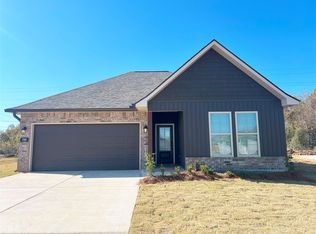
- $--4 bd3 ba1.7k sqft735 Venecia Dr, Bossier City, LA 71111Sold
- $--4 bd3 ba1.7k sqft756 Venecia Dr, Bossier City, LA 71111Sold
- $--4 bd2 ba2.2k sqft236 Saint Edmunds Way, Bossier City, LA 71111Sold
- $--3 bd2 ba1.9k sqft718 Esau Ave, Bossier City, LA 71111Sold

- $--3 bd2 ba1.2k sqft4204 Toledo Bend Dr, Bossier City, LA 71111Sold
- $--4 bd2 ba1.9k sqft347 Prien Lake Loop, Bossier City, LA 71111Sold
- $--3 bd2 ba1.9k sqft345 Prien Lake Loop, Bossier City, LA 71111Sold
- $--4 bd3 ba2.7k sqft615 Danube Cir, Bossier City, LA 71111Sold
Nearby schools
GreatSchools rating
- 7/10Apollo Elementary SchoolGrades: PK-5Distance: 2.1 mi
- 8/10Airline High SchoolGrades: 8-12Distance: 1.8 mi
- 6/10Greenacres Middle SchoolGrades: 6-8Distance: 2.4 mi
Schools provided by the listing agent
- Elementary: Bossier ISD schools
- Middle: Bossier ISD schools
- High: Bossier ISD schools
- District: Bossier PSB
Source: NTREIS. This data may not be complete. We recommend contacting the local school district to confirm school assignments for this home.
Sell for more on Zillow
Get a Zillow Showcase℠ listing at no additional cost and you could sell for .
$357,800
2% more
+$7,156
With Zillow Showcase(estimated)
$364,956
Sell for more on Zillow
Get a Zillow Showcase℠ listing at no additional cost and you could sell for .
$357,800
2% more
+$7,156
With Zillow Showcase(estimated)
$364,956
- Louisiana
- Bossier Parish
- Bossier City
- 71111
- 324 Prien Lake Loop
