Welcome home to the heart of Chesterfield! This well kept, single family is waiting for you to call it home! First floor office and laundry make it easy to get some loads done while working from home, could also be used for playroom or sitting room! The kitchen is bright and open with stainless steel appliances and an eat in area overlooking the deck and fenced in backyard. The laundry is conveniently located adjacent to the kitchen. Upstairs you will find the huge primary on one end, with double closets and a bath. Three other nice sized bedrooms are located down the hallway. The driveway is concrete and about almost two years old. spacious backyard is fenced in giving privacy for family time on the deck and great for pet security. Quiet street near a cul de sac, you don't want to miss this one!
Sold for $369,950
$369,950
324 Pullbrooke Dr, North Chesterfield, VA 23236
4beds
1,800sqft
Single Family Residence
Built in 2010
0.64 Acres Lot
$394,400 Zestimate®
$206/sqft
$2,581 Estimated rent
Home value
$394,400
$375,000 - $414,000
$2,581/mo
Zestimate® history
Owner options
List your home for rent
$2,581/mo
Rent Zestimate®
Find your next renter with Zillow Rental Manager. Plus, with online applications, you can quickly screen prospective tenants – for free.
$2,581/mo
Rent Zestimate®
Refinance and save
$2,229/mo
Est. payment
Refinancing to a lower rate could help reduce your monthly payments and save thousands over the life of the loan.
$2,229/mo
Est. payment
Explore your selling options
Work with a Zillow partner agent
Leverage their expertise and Zillow's premium Showcase listings to get your home seen by more buyers.
Get startedList with your own agent
Get your home in front of millions of buyers by listing it on Zillow.
Learn how to do itSell it yourself
Take full control of how buyers see your home on Zillow by listing For Sale by Owner (FSBO).
List your homeWhat's special
Double closetsHuge primaryEat in areaSpacious backyard
Zillow last checked:
Listing updated:
Listed by:
Sushila Maragh 804-299-9810,
United Real Estate Richmond
Bought with:
Shatoria Veasey, 0225248518
Exit Realty Parade of Homes
Source: CVRMLS,MLS#: 2403959 Originating MLS: Central Virginia Regional MLS
Originating MLS: Central Virginia Regional MLSFacts & features
Interior
Bedrooms & bathrooms
- Bedrooms: 4
- Bathrooms: 3
- Full bathrooms: 2
- 1/2 bathrooms: 1
Primary bedroom
- Description: Two Closets, En Suite
- Level: Second
- Dimensions: 0 x 0
Bedroom 2
- Description: Closet, Hardwood Floors
- Level: Second
- Dimensions: 0 x 0
Bedroom 3
- Description: Closet, Hardwood Floors
- Level: Second
- Dimensions: 0 x 0
Bedroom 4
- Description: Closet, Hardwood Floors
- Level: Second
- Dimensions: 0 x 0
Foyer
- Description: Entryway to Office and Living Room
- Level: First
- Dimensions: 0 x 0
Other
- Description: Tub & Shower
- Level: Second
Half bath
- Level: First
Kitchen
- Description: Stainless Steel, LVP Flooring
- Level: First
- Dimensions: 0 x 0
Laundry
- Description: Washer & Dryer
- Level: First
- Dimensions: 0 x 0
Living room
- Description: Open Concept
- Level: First
- Dimensions: 0 x 0
Office
- Description: Spacious, Hardwood floors
- Level: First
- Dimensions: 0 x 0
Heating
- Electric, Heat Pump
Cooling
- Heat Pump
Appliances
- Included: Dryer, Electric Water Heater, Microwave, Oven, Refrigerator, Washer
Features
- Double Vanity, Eat-in Kitchen, Recessed Lighting
- Flooring: Ceramic Tile, Laminate, Wood
- Doors: Sliding Doors
- Has basement: No
- Attic: Pull Down Stairs
Interior area
- Total interior livable area: 1,800 sqft
- Finished area above ground: 1,800
Property
Parking
- Parking features: Driveway, No Garage, Oversized, Paved
- Has uncovered spaces: Yes
Features
- Levels: Two
- Stories: 2
- Patio & porch: Front Porch, Deck
- Exterior features: Deck, Storage, Shed, Paved Driveway
- Pool features: None
- Fencing: Back Yard,Fenced
Lot
- Size: 0.64 Acres
Details
- Parcel number: 747701932000000
- Zoning description: R12
Construction
Type & style
- Home type: SingleFamily
- Architectural style: Two Story
- Property subtype: Single Family Residence
Materials
- Brick, Block, Drywall, Vinyl Siding
Condition
- Resale
- New construction: No
- Year built: 2010
Utilities & green energy
- Sewer: Public Sewer
- Water: Public
Community & HOA
Community
- Subdivision: Briarcliff Section 5
Location
- Region: North Chesterfield
Financial & listing details
- Price per square foot: $206/sqft
- Tax assessed value: $281,700
- Annual tax amount: $2,563
- Date on market: 12/10/2025
- Ownership: Individuals
- Ownership type: Sole Proprietor
Price history
| Date | Event | Price |
|---|---|---|
| 5/23/2024 | Sold | $369,950$206/sqft |
Source:  CVRMLS #2403959 Report a problem CVRMLS #2403959 Report a problem | ||
| 3/29/2024 | Pending sale | $369,950$206/sqft |
Source: CVRMLS #2403959 Report a problem | ||
| 2/17/2024 | Listed for sale | $369,950+45.1%$206/sqft |
Source: CVRMLS #2403959 Report a problem | ||
| 6/5/2020 | Sold | $255,000+0%$142/sqft |
Source: CVRMLS #2011954 Report a problem | ||
| 4/28/2020 | Listed for sale | $254,900$142/sqft |
Source: Better Homes and Gardens Real Estate Base Camp #2011954 Report a problem | ||
| 4/27/2020 | Pending sale | $254,900$142/sqft |
Source: Better Homes and Gardens Real Estate Base Camp #2011954 Report a problem | ||
| 4/26/2020 | Listed for sale | $254,900+70%$142/sqft |
Source: Better Homes and Gardens Real Estate Base Camp #2011954 Report a problem | ||
| 5/6/2015 | Sold | $149,900$83/sqft |
Source: CVRMLS #1503547 Report a problem | ||
| 2/7/2015 | Listed for sale | $149,900-20.9%$83/sqft |
Source: ASI Realty Group LLC #1503547 Report a problem | ||
| 3/11/2011 | Sold | $189,550$105/sqft |
Source: Public Record Report a problem | ||
Public tax history
| Year | Property taxes | Tax assessment |
|---|---|---|
| 2025 | $2,909 +1.2% | $326,900 +2.3% |
| 2024 | $2,876 +12.2% | $319,500 +13.4% |
| 2023 | $2,563 +4.2% | $281,700 +5.4% |
| 2022 | $2,459 +4.6% | $267,300 +8% |
| 2021 | $2,351 +7.6% | $247,500 +7.6% |
| 2020 | $2,185 +2.3% | $230,000 +2.3% |
| 2019 | $2,137 +7.2% | $224,900 +8.5% |
| 2018 | $1,993 +14.9% | $207,200 +10.9% |
| 2017 | $1,735 | $186,800 +3.4% |
| 2016 | $1,735 +4.9% | $180,700 +5.7% |
| 2015 | $1,653 -1.9% | $170,900 -1.2% |
| 2014 | $1,686 | $173,000 |
| 2013 | -- | $173,000 -4.9% |
| 2012 | -- | $181,900 -2.7% |
| 2011 | -- | $186,900 +239.8% |
| 2010 | -- | $55,000 |
| 2009 | -- | $55,000 |
| 2008 | -- | $55,000 |
| 2007 | -- | -- |
Find assessor info on the county website
Neighborhood: 23236
Nearby homes
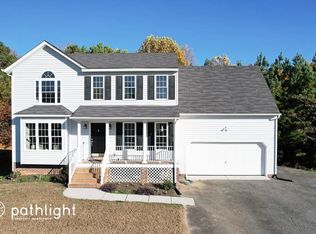
- $445,1004 bd3 ba1.9k sqft330 Pullbrooke Dr, North Chesterfield, VA 23236Off Market
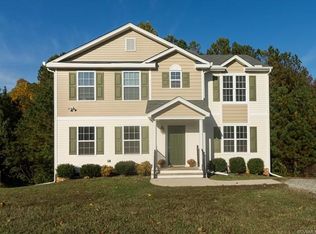
- $389,9004 bd3 ba1.8k sqft318 Pullbrooke Dr, North Chesterfield, VA 23236Off Market
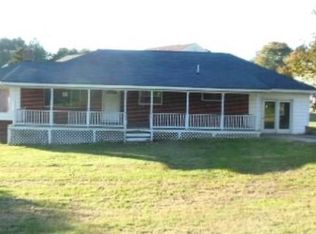
- $293,3003 bd1 ba1.4k sqft319 Pullbrooke Dr, North Chesterfield, VA 23236Off Market
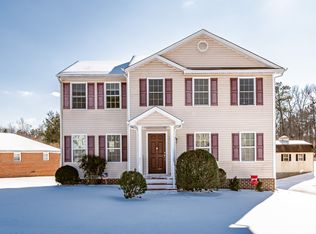
- $393,2004 bd3 ba1.8k sqft331 Pullbrooke Dr, North Chesterfield, VA 23236Off Market
- $379,2004 bd3 ba1.8k sqft312 Pullbrooke Dr, North Chesterfield, VA 23236Off Market
- $415,0004 bd3 ba2k sqft336 Pullbrooke Dr, North Chesterfield, VA 23236Sold
- $339,0004 bd2 ba-- sqft336 Pullbrooke Dr, Richmond, VA 23236Off Market
- $284,4003 bd1 ba1.7k sqft9910 Stroud Ln, North Chesterfield, VA 23236Off Market
Nearby schools
GreatSchools rating
- 4/10Reams Road Elementary SchoolGrades: PK-5Distance: 0.2 mi
- 2/10Providence Middle SchoolGrades: 6-8Distance: 2.4 mi
- 5/10Monacan High SchoolGrades: 9-12Distance: 1.5 mi
Schools provided by the listing agent
- Elementary: Reams
- Middle: Providence
- High: Monacan
Source: CVRMLS. This data may not be complete. We recommend contacting the local school district to confirm school assignments for this home.
Get a cash offer in 3 minutes
Find out how much your home could sell for in as little as 3 minutes with a no-obligation cash offer.
Estimated market value
$394,400
Get a cash offer in 3 minutes
Find out how much your home could sell for in as little as 3 minutes with a no-obligation cash offer.
Estimated market value
$394,400
- Virginia
- Chesterfield County
- Richmond
- 23236
- 324 Pullbrooke Dr
Nearby cities
Nearby neighborhoods
Nearby zip codes
Other Richmond Topics
