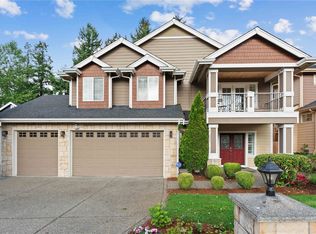
Discover the perfect blend of location, comfort, and lifestyle in this thoughtfully designed, move-in ready home nestled in Amberwood, one of Renton Highlands' most desirable cul-de-sac communities, served by the highly acclaimed Issaquah School District. This home showcases quality finishes, spacious living areas, and thoughtful updates, including a brand-new roof and a high-efficiency heat pump with central A/C for year-round comfort and energy efficiency. Gleaming hardwood floors, birch trim, and abundant natural light create a warm, inviting atmosphere. The gourmet kitchen features granite countertops, stainless steel appliances, and an exterior-vented range hood. Enjoy a flexible layout with a main-floor den, laundry room, expansive bonus room, oversized 3-car garage, and a generous primary suite. The landscaped backyard is perfect for relaxing or entertaining. Conveniently located near Renton Highlands parks, trails, shopping, dining, I-405 and nearby employment centers.
Active
Listed by: John L. Scott, Inc • Janie Lee
$1,235,000
324 Quincy Avenue NE, Renton, WA 98059
4beds
2,785sqft
:
Get pre-qualified$7,363/mo
Single Family Residence
Built in 2004
8,694 Square Feet Lot
$1,200,300 Zestimate®
$443/sqft
$17/mo HOA
What's special
Gourmet kitchenGleaming hardwood floorsAbundant natural lightGenerous primary suiteExpansive bonus roomBirch trimExterior-vented range hood
- 20 days |
- 678 |
- 41 |
Likely to sell faster than
Zillow last checked:
Listing updated:
Listed by:
Janie Lee,
John L. Scott, Inc,
Gary Ly,
John L. Scott, Inc
Source: NWMLS as distributed by MLS GRID,MLS#: 2558556
Facts & features
Interior
Bedrooms & bathrooms
- Bedrooms: 4
- Bathrooms: 3
- Full bathrooms: 2
- 1/2 bathrooms: 1
- Main level bathrooms: 1
Primary bedroom
- Level: Second
Bedroom
- Level: Second
Bedroom
- Level: Second
Bedroom
- Level: Second
Bathroom full
- Level: Second
Bathroom full
- Level: Second
Other
- Level: Main
Den office
- Level: Main
Dining room
- Level: Main
Entry hall
- Level: Main
Family room
- Level: Main
Kitchen with eating space
- Level: Main
Living room
- Level: Main
Utility room
- Level: Main
Heating
- Fireplace, Forced Air, Heat Pump, Electric, Natural Gas
Cooling
- Has cooling: Yes
Appliances
- Included: Dishwasher, Disposal, Dryer, Microwave, Refrigerator, Stove(s)/Range(s), Washer, Dishwasher(s), Dryer(s), Garbage Disposal, Microwave(s), Refrigerator(s), Washer(s)
Features
- Bath Off Primary, Dining Room, Pantry
- Flooring: Ceramic Tile, Hardwood, Vinyl, Carpet
- Doors: French Doors
- Windows: Dbl Pane/Storm Window, Skylight(s)
- Basement: None
- Number of fireplaces: 1
- Fireplace features: Gas, Main Level: 1, Fireplace
Interior area
- Total structure area: 2,785
- Total interior livable area: 2,785 sqft
Property
Parking
- Total spaces: 3
- Parking features: Attached Garage
- Has attached garage: Yes
- Covered spaces: 3
Features
- Levels: Two
- Stories: 2
- Entry location: Main
- Patio & porch: Bath Off Primary, Dbl Pane/Storm Window, Dining Room, Fireplace, French Doors, Pantry, Skylight(s), Sprinkler System, Walk-In Closet(s)
Lot
- Size: 8,694 Square Feet
- Features: Cul-De-Sac, Curbs, Paved, Sidewalk, Fenced-Fully, Patio, Sprinkler System
- Topography: Level
Details
- Parcel number: 0200900150
- Zoning: R4
- Zoning description: Jurisdiction: City
- Special conditions: Standard
Construction
Type & style
- Home type: SingleFamily
- Architectural style: Contemporary,2 Story
- Property subtype: Single Family Residence
Materials
- Cement Planked, Stone, Wood Siding, Cement Plank
- Foundation: Poured Concrete
- Roof: Composition
Condition
- Good
- Year built: 2004
Utilities & green energy
- Electric: Company: Puget Sound Energy
- Sewer: Sewer Connected, Company: City of Renton
- Water: Public, Company: King County Water District #90
Community & HOA
Community
- Features: CCRs
- Subdivision: Highlands
HOA
- HOA fee: $200 annually
Location
- Region: Renton
Financial & listing details
- Price per square foot: $443/sqft
- Tax assessed value: $1,171,000
- Annual tax amount: $11,320
- Date on market: 7/22/2026
- Cumulative days on market: 21 days
- Listing terms: Conventional
- Inclusions: Dishwasher(s), Dryer(s), Garbage Disposal, Microwave(s), Refrigerator(s), Stove(s)/Range(s), Washer(s)
Estimated market value
Zestimate®
$1,200,300
Estimated sales range
$1.14M - $1.26M
Rent Zestimate®
$4,096/mo
Price history
| Date | Event | Price |
|---|---|---|
| 7/23/2026 | Listed for sale | $1,235,000+75.9%$443/sqft |
Source: | ||
| 9/13/2024 | Listing removed | $3,800$1/sqft |
Source: Zillow Rentals Report a problem | ||
| 7/20/2024 | Price change | $3,800-2.6%$1/sqft |
Source: Zillow Rentals Report a problem | ||
| 6/27/2024 | Listed for rent | $3,900+30.2%$1/sqft |
Source: Zillow Rentals Report a problem | ||
| 3/5/2021 | Listing removed | -- |
Source: Zillow Rental Network Premium Report a problem | ||
| 3/1/2021 | Listed for rent | $2,995$1/sqft |
Source: Zillow Rental Network Premium Report a problem | ||
| 8/2/2018 | Listing removed | $2,995$1/sqft |
Source: Prime Metropolis Properties Inc (PMP Inc) Report a problem | ||
| 7/19/2018 | Price change | $2,995-9.1%$1/sqft |
Source: Prime Metropolis Properties Inc (PMP Inc) Report a problem | ||
| 7/7/2018 | Listed for rent | $3,295+1.4%$1/sqft |
Source: Prime Metropolis Properties Inc (PMP Inc) Report a problem | ||
| 5/31/2017 | Listing removed | $3,250$1/sqft |
Source: Talon Property Management Report a problem | ||
| 5/18/2017 | Listed for rent | $3,250$1/sqft |
Source: Talon Property Management Report a problem | ||
| 5/11/2017 | Sold | $702,000+0.3%$252/sqft |
Source: | ||
| 3/12/2017 | Price change | $699,950-2.1%$251/sqft |
Source: Summit Properties NW, LLC #1085249 Report a problem | ||
| 3/3/2017 | Listed for sale | $715,000+92.3%$257/sqft |
Source: Summit Properties NW, LLC #1085249 Report a problem | ||
| 4/14/2015 | Sold | $371,900-12.7%$134/sqft |
Source: Agent Provided Report a problem | ||
| 7/15/2004 | Sold | $425,888$153/sqft |
Source: | ||
Public tax history
| Year | Property taxes | Tax assessment |
|---|---|---|
| 2025 | $11,320 +7.6% | $1,171,000 +6.8% |
| 2024 | $10,525 +13% | $1,096,000 +18.2% |
| 2023 | $9,312 -6.1% | $927,000 -17.9% |
| 2022 | $9,918 +13% | $1,129,000 +36.8% |
| 2021 | $8,780 +9.1% | $825,000 +17.7% |
| 2020 | $8,044 +1.4% | $701,000 +0.1% |
| 2019 | $7,934 +0.7% | $700,000 -3.8% |
| 2018 | $7,877 +8.1% | $728,000 +17.6% |
| 2017 | $7,288 +24.8% | $619,000 +9.9% |
| 2016 | $5,839 | $563,000 +8.1% |
| 2015 | $5,839 | $521,000 +4.4% |
| 2014 | $5,839 | $499,000 +18.5% |
| 2013 | $5,839 | $421,000 +11.7% |
| 2012 | -- | $377,000 -7.1% |
| 2011 | -- | $406,000 -6% |
| 2010 | -- | $432,000 |
| 2009 | -- | $432,000 +5.4% |
| 2007 | -- | $410,000 +5.7% |
| 2006 | -- | $388,000 +5.1% |
| 2005 | -- | $369,000 |
Find assessor info on the county website
Monthly payment
Est. payment
Payment breakdown
Explore the cost of this home by adjusting the details. Changes won't be saved.Climate risks
Neighborhood: 98059
Nearby schools
GreatSchools rating
- 8/10Briarwood Elementary SchoolGrades: PK-5Distance: 1.1 mi
- 8/10Maywood Middle SchoolGrades: 6-8Distance: 1.6 mi
- 10/10Liberty Sr High SchoolGrades: 9-12Distance: 1.1 mi
Schools provided by the listing agent
- Elementary: Briarwood Elem
- Middle: Maywood Mid
- High: Liberty Snr High
Source: NWMLS as distributed by MLS GRID. This data may not be complete. We recommend contacting the local school district to confirm school assignments for this home.
- $1,495,0005 bd4 ba3.7k sqft331 Rosario Pl NE, Renton, WA 98059Sold
Save 
- $1,228,0005 bd3 ba2.7k sqft5954 NE 3rd Ct, Renton, WA 98059Sold
Save 
- $1,298,0004 bd3 ba3k sqft6006 NE 2nd Ct, Renton, WA 98059Sold
Save - $1,950,0005 bd6 ba4.5k sqft301 Shadow Ave NE, Renton, WA 98059Sold
Save 
- $1,441,4005 bd3 ba3.3k sqft311 NE Shadow Ave #3, Renton, WA 98056Off Market
Save - $1,598,600-- bd-- ba4k sqft6182 NE 3rd Ct LOT 13, Renton, WA 98056Off Market
Save - $1,244,000-- bd-- ba2.8k sqft6218 NE 3rd St LOT 7, Renton, WA 98056Off Market
Save - $1,747,200-- bd-- ba4.5k sqft301 NE Shadow Ave LOT 4, Renton, WA 98056Off Market
Save
A local agent can set up tours, give advice and negotiate with sellers.