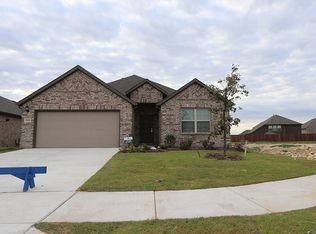
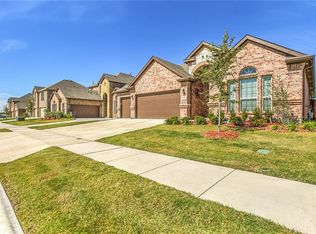
Welcome to the Magellan floorplan. Searching for the best in both function and form? Look no further than this spacious two-story Smart Series design! This floorplan features 6 bedrooms, 3.5 bathrooms, a 2-car garage, and 2,738 square feet of functional living space. There is a space for everyone to call his or her own in this thoughtfully crafted layout. You will love calling the Magellan home with its inviting curb appeal. Upon entering this home through the covered porch, you will be in awe of the grand foyer. Add your personal decorative touch to utilize this space as a productive home office or even a cozy guest retreat. Warm luxury vinyl plank (LVP) flooring adds an elevated detail and flows throughout the common living spaces. Move from the foyer into the open-concept heart of the home, which boasts the kitchen, dining area, and huge family room. Windows dotting the back wall of the family room flood the space with the soft glow of natural light. Enjoy impressive included features in the kitchen, such as an oversized kitchen island, warm granite countertops, high contrast, stained upper and lower cabinets, a chic subway-style backsplash, and stainless steel appliances, equipping you to whip up delicious recipes. The dining room extension offers the extra space you deserve to enjoy meals gathered around the table with friends and family. Want to enjoy a Texas sunset right outside of your back door? We've got you covered! The covered patio...
This property is off market, which means it's not currently listed for sale or rent on Zillow. This may be different from what's available on other websites or public sources.