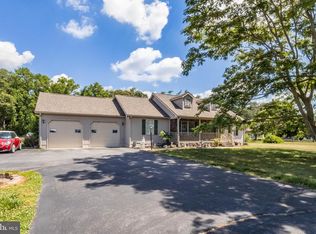
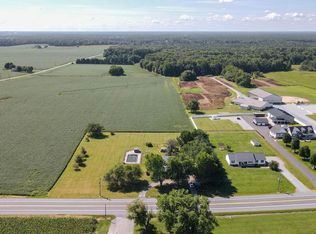
Beautifully remodeled all-brick ranch nestled on a private, wooded 1.9-acre lot surrounded by mature oak trees. A welcoming circular driveway and attached 2-car garage create excellent curb appeal, while the complete renovation makes this home truly move-in ready. Nearly every major component is NEW, including a new roof, new windows, new kitchen appliances, granite countertops, 48" cabinetry, custom backsplash, luxury vinyl plank flooring, carpet, soaking tub, walk-in shower, and much more. The spacious kitchen is designed for both everyday living and entertaining, featuring abundant cabinet space, granite countertops, and beautiful 12" tile flooring that flows seamlessly into the dining area and foyer. Elegant custom pillars provide architectural character by separating the dining room from the living room while maintaining an open, inviting feel. The living room is highlighted by a stunning stone, pellet-burning fireplace that creates a warm and cozy atmosphere. Just beyond, the bright Florida room offers the perfect place to relax with views of the peaceful backyard and surrounding woods. Whether you're enjoying the privacy of the wooded setting, entertaining guests indoors, or simply appreciating the quality craftsmanship and extensive updates throughout, this home offers the perfect combination of modern convenience and timeless charm. Best of all, there is **no HOA**, giving you the freedom to truly make this property your own.
Under contract
$375,000
324 Raughley Hill Rd, Harrington, DE 19952
3beds
1,606sqft
Single Family Residence
Built in 1954
1.9 Acres Lot
$-- Zestimate®
$233/sqft
$-- HOA
What's special
New windowsNew roofElegant custom pillarsAll-brick ranchStunning stone pellet-burning fireplaceDining areaBright florida room
- 42 days
- 613
- 53
Likely to sell faster than
Zillow last checked:
Listing updated:
Listed by:
Anthony MacDonald 302-535-3840,
Iron Valley Real Estate Premier 3027414545
Source: Bright MLS,MLS#: DEKT2049556
Facts & features
Interior
Bedrooms & bathrooms
- Bedrooms: 3
- Bathrooms: 2
- Full bathrooms: 1
- 1/2 bathrooms: 1
- Main level bathrooms: 2
- Main level bedrooms: 3
Basement
- Area: 0
Heating
- Heat Pump, Electric
Cooling
- Central Air, Electric
Appliances
- Included: Dishwasher, Range Hood, Refrigerator, Stainless Steel Appliance(s), Oven, Microwave, Electric Water Heater
Features
- Attic, Ceiling Fan(s), Eat-in Kitchen, Soaking Tub, Bathroom - Walk-In Shower, Open Floorplan
- Flooring: Carpet, Ceramic Tile, Luxury Vinyl
- Has basement: No
- Number of fireplaces: 1
- Fireplace features: Other, Insert
Interior area
- Total structure area: 1,606
- Total interior livable area: 1,606 sqft
- Finished area above ground: 1,606
- Finished area below ground: 0
Property
Parking
- Total spaces: 2
- Parking features: Garage Door Opener, Asphalt, Circular Driveway, Attached
- Attached garage spaces: 2
- Has uncovered spaces: Yes
Accessibility
- Accessibility features: None
Features
- Levels: One
- Stories: 1
- Pool features: None
Lot
- Size: 1.9 Acres
- Dimensions: 200 x 415
Details
- Additional structures: Above Grade, Below Grade, Outbuilding
- Parcel number: 99999.999999.99
- Zoning: AR
- Special conditions: Standard
Construction
Type & style
- Home type: SingleFamily
- Architectural style: Ranch/Rambler
- Property subtype: Single Family Residence
Materials
- Brick Front, Stick Built
- Foundation: Slab
- Roof: Asphalt,Shingle
Condition
- New construction: No
- Year built: 1954
- Major remodel year: 2026
Utilities & green energy
- Sewer: Gravity Sept Fld
- Water: Well
Community & HOA
Community
- Subdivision: None Available
HOA
- Has HOA: No
Location
- Region: Harrington
Financial & listing details
- Price per square foot: $233/sqft
- Tax assessed value: $302,000
- Annual tax amount: $1,087
- Date on market: 8/8/2026
- Listing agreement: Exclusive Right To Sell
- Listing terms: Cash,Conventional,FHA
- Ownership: Fee Simple
Estimated market value
Not available
Estimated sales range
Not available
Not available
Price history
| Date | Event | Price |
|---|---|---|
| 8/31/2026 | Contingent | $375,000$233/sqft |
Source:  Bright MLS #DEKT2049556 Report a problem Bright MLS #DEKT2049556 Report a problem | ||
| 8/8/2026 | Listed for sale | $375,000+47.1%$233/sqft |
Source: Bright MLS #DEKT2049556 Report a problem | ||
| 5/21/2026 | Sold | $255,000+34.2%$159/sqft |
Source: Public Record Report a problem | ||
| 2/23/2009 | Sold | $190,000-24%$118/sqft |
Source: Public Record Report a problem | ||
| 7/21/2008 | Listing removed | $249,900$156/sqft |
Source: NCI #2069 Report a problem | ||
| 4/6/2008 | Price change | $249,900-2%$156/sqft |
Source: NCI #2069 Report a problem | ||
| 1/31/2008 | Listed for sale | $255,000$159/sqft |
Source: NCI #2069 Report a problem | ||
Public tax history
| Year | Property taxes | Tax assessment |
|---|---|---|
| 2025 | $1,105 | $302,000 |
| 2024 | -- | $302,000 +599.1% |
| 2023 | $1,034 +11.7% | $43,200 |
| 2022 | $926 +5.7% | $43,200 |
| 2021 | $876 -4.1% | $43,200 |
| 2020 | $914 -0.1% | $43,200 |
| 2019 | $915 +1.1% | $43,200 |
| 2018 | $905 | $43,200 +3.3% |
| 2017 | $905 +8.3% | $41,800 |
| 2016 | $835 +1.6% | $41,800 |
| 2015 | $822 +1.5% | $41,800 |
| 2014 | $810 | $41,800 |
| 2012 | -- | $41,800 |
| 2011 | -- | $41,800 |
| 2010 | -- | $41,800 |
| 2009 | -- | $41,800 |
| 2008 | -- | $41,800 |
| 2007 | -- | $41,800 |
| 2005 | -- | $41,800 |
| 2004 | -- | $41,800 |
| 2002 | -- | $41,800 |
| 2001 | -- | $41,800 |
| 2000 | $389 | $41,800 |
Find assessor info on the county website
Monthly payment
Est. payment
Payment breakdown
Explore the cost of this home by adjusting the details. Changes won't be saved.Climate risks
Neighborhood: 19952
Nearby schools
Schools provided by the listing agent
- District: Lake Forest
Source: Bright MLS. This data may not be complete. We recommend contacting the local school district to confirm school assignments for this home.
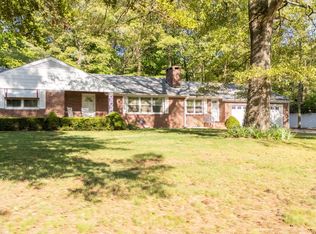
- $352,6003 bd2 ba1.7k sqft284 Raughley Hill Rd, Harrington, DE 19952Off Market
- $350,0003 bd3 ba2.3k sqft350 Raughley Hill Rd, Harrington, DE 19952Sold
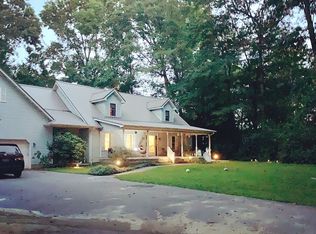
- $443,8004 bd2 ba3.6k sqft252 Raughley Hill Rd, Harrington, DE 19952Off Market
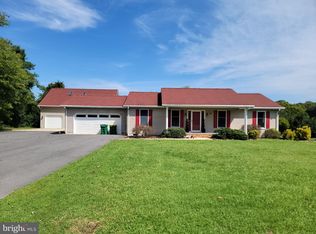
- $326,2003 bd2 ba1.4k sqft323 Raughley Hill Rd, Harrington, DE 19952Off Market
Similar homes
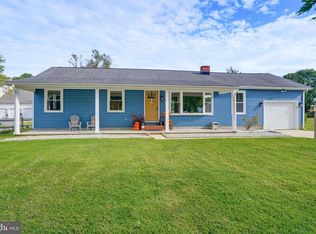
- $429,0003 bd2 ba1.9k sqftNone Available, Harrington, DE 19952For Sale
 MLS ID #DEKT2050346, Key Cole, Delaware Valley Realtors. Bright MLS
 - $415,0003 bd2 ba1.4k sqftNone Available, Milford, DE 19963For Sale
 MLS ID #DESU2116650, Kelly Turner, Keller Williams Realty. Bright MLS
 - $369,9003 bd2 ba1.3k sqftNone Available, Greenwood, DE 19950For Sale
 MLS ID #DESU2114364, Russell Griffin, Keller Williams Realty. Bright MLS
 - $309,0003 bd1 ba1k sqftNone Available, Greenwood, DE 19950For Sale
 MLS ID #DESU2120254, Russell Griffin, Keller Williams Realty. Bright MLS
 - $190,0004 bd2 ba2.3k sqftNone Available, Harrington, DE 19952For SaleMLS ID #DEKT2050130, Jemimah Chuks, EXP Realty, LLC. Bright MLS
- $374,9003 bd2 ba1.8k sqftNone, Dover, DE 19901For SaleMLS ID #DEKT2049470, Jenna LaFermine, Burns & Ellis Realtors. Bright MLS
- $375,0003 bd3 ba1.7k sqftNone, Magnolia, DE 19962For SaleMLS ID #DEKT2050026, Kimberly Rivera, Keller Williams Realty Central-Delaware. Bright MLS
- $397,0003 bd2 ba1.5k sqftNone, Dover, DE 19901For SaleMLS ID #DEKT2050412, Margaret Poisson, Century 21 Gold Key-Dover. Bright MLS
- $339,9003 bd2 ba1.3k sqftNone Available, Felton, DE 19943For SaleMLS ID #DEKT2046322, TONY FAVATA, Elevated Real Estate Solutions. Bright MLS
- $384,9004 bd3 ba2.1k sqftNone Available, Dover, DE 19901For SaleMLS ID #DEKT2048468, Russell Griffin, Keller Williams Realty. Bright MLS
- $399,9003 bd3 ba1.9k sqftNone Available, Hartly, DE 19953For SaleMLS ID #DEKT2047246, Hailey Dixon, Bryan Realty Group. Bright MLS
- $450,0003 bd2 ba2.3k sqftNone, Dover, DE 19904For SaleMLS ID #DEKT2049636, Christy Williams, Keller Williams Realty Central-Delaware. Bright MLS
- $380,0003 bd3 ba1.6k sqftNone Available, Milford, DE 19963For SaleMLS ID #DESU2117620, GEORGE EHRMANN, Coldwell Banker Premier - Milford. Bright MLS
- $360,0003 bd2 ba2.2k sqftNone Available, Bridgeville, DE 19933For SaleMLS ID #DESU2115598, Ed Adams, Century 21 Gold Key Realty. Bright MLS
- $430,0003 bd2 ba1.7k sqftNone, Frederica, DE 19946For SaleMLS ID #DEKT2044766, Kathy Kennedy-Ratajack, Century 21 Harrington Realty, Inc. Bright MLS
- $344,0003 bd2 ba1.4k sqftNone Available, Dover, DE 19901For SaleMLS ID #DEKT2048586, Ms. Temeka Mumford, Coldwell Banker Realty. Bright MLS
- $312,0003 bd1 ba1k sqftNone Available, Milford, DE 19963For SaleMLS ID #DESU2116620, Margo Sarbanes, Berkshire Hathaway HomeServices PenFed Realty - OP. Bright MLS
- $420,0003 bd3 ba1.5k sqftNone, Dover, DE 19904For SaleMLS ID #DEKT2050220, Kate Lewis, Keller Williams Realty. Bright MLS
- $365,0004 bd3 ba1.7k sqftNone, Dover, DE 19904For SaleMLS ID #DEKT2049844, Aaron Layton, Bryan Realty Group. Bright MLS
