Skip main navigation
Sold
  • $555,000

    324 Red Rock Ct, Ann Arbor, MI 48103

    4beds
    2,312sqft
    Single Family Residence
    Built in 1997
    0.27 Acres Lot
    $555,200 Zestimate®
    $240/sqft
    $3,322 Estimated rent

    Home value

    $555,200

    $500,000 - $622,000

    $3,322/mo

    Zestimate® history
    Loading
    Loading...

    Owner options

    List your home for rent

    $3,322/mo

    Rent Zestimate®

    Find your next renter with Zillow Rental Manager. Plus, with online applications, you can quickly screen prospective tenants – for free.

    Learn more

    $3,322/mo

    Rent Zestimate®

    Refinance and save

    $4,246/mo

    Est. payment

    Refinancing to a lower rate could help reduce your monthly payments and save thousands over the life of the loan.

    See today's rates

    $4,246/mo

    Est. payment

    Explore your selling options

    Work with a Zillow partner agent

    Leverage their expertise and Zillow's premium Showcase listings to get your home seen by more buyers.

    Get started

    List with your own agent

    Get your home in front of millions of buyers by listing it on Zillow.

    Learn how to do it

    Sell it yourself

    Take full control of how buyers see your home on Zillow by listing For Sale by Owner (FSBO).

    List your home

    What's special

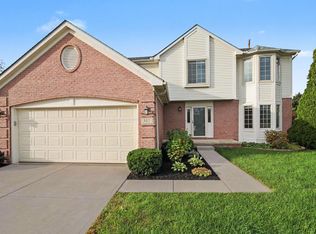
    Welcome to this inviting 4-bedroom, 2.5-bath colonial nestled in a quiet cul-de-sac in a prime Scio Township location with low township taxes and highly regarded Ann Arbor Schools. Set on a beautifully private lot with mature trees, this home offers both comfort and convenience just minutes from shopping, expressways, downtown Ann Arbor, U of M, and area hospitals. The main level features a warm and functional kitchen with oak cabinetry, hardwood floors, a pantry, stainless steel refrigerator, and white stove and dishwasher. The kitchen opens to a dinette area and a generously sized family room with a gas fireplace, cathedral ceiling, and a 5' extension, perfect for gatherings. A formal living room with bay window flows seamlessly from the two-story foyer, and connects to a formal dining Room. Upstairs, the spacious primary suite impresses with a cathedral ceiling, walk-in closet, and bath featuring a jetted tub, double vanity, and separate shower. Three additional generously sized bedrooms share a full hall bath. Fresh new carpet. The unfinished lower level offers excellent potential for future living space or ample storage. A 2-car attached garage and a large backyard patio complete the home. Updated mechanicals include a new furnace, A/C, and hot water heater in 2023, providing peace of mind and efficiency for years to come. Don't miss this opportunity to live in a well established neighborhood with access to everything Ann Arbor has to offer!

    Zillow last checked:

    Listing updated:

    Listed by:

    Kim Peoples 734-646-4012,

    The Charles Reinhart Company

    Bought with:

    Christina Restrick, 6501397712

    Keller Williams Ann Arbor Mrkt

    Source: MichRIC,MLS#: 25024557MLS Logo

    Facts & features

    Interior

    Bedrooms & bathrooms
    • Bedrooms: 4
    • Bathrooms: 3
    • Full bathrooms: 2
    • 1/2 bathrooms: 1
    Heating
    • Forced Air
    Cooling
    • Central Air
    Appliances
    • Included: Dishwasher, Disposal, Dryer, Range, Refrigerator, Washer
    • Laundry: Main Level, Sink
    Features
    • Ceiling Fan(s), Eat-in Kitchen, Pantry
    • Flooring: Carpet, Ceramic Tile, Wood
    • Windows: Window Treatments
    • Basement: Full
    • Number of fireplaces: 1
    • Fireplace features: Family Room, Gas Log
    Interior area
    • Total structure area: 2,312
    • Total interior livable area: 2,312 sqft
    • Finished area below ground: 0

    Property

    Parking
    • Total spaces: 2
    • Parking features: Garage Door Opener, Attached
    • Garage spaces: 2
    Features
    • Stories: 2
    Lot
    • Size: 0.27 Acres
    • Features: Cul-De-Sac, Shrubs/Hedges
    Details
    • Parcel number: H0828130035
    • Zoning description: PUD

    Construction

    Type & style
    • Home type: SingleFamily
    • Architectural style: Colonial
    • Property subtype: Single Family Residence
    Materials
    • Brick, Vinyl Siding
    • Roof: Asphalt,Shingle
    Condition
    • New construction: No
    • Year built: 1997

    Utilities & green energy

    • Sewer: Public Sewer
    • Water: Public
    • Utilities for property: Cable Available, Natural Gas Connected

    Community & HOA

    Community
    • Subdivision: Arbor Pointe
    HOA
    • Has HOA: Yes
    • Services included: Other
    • HOA fee: $575 annually
    • HOA phone: 734-585-5174
    Location
    • Region: Ann Arbor

    Financial & listing details

    • Price per square foot: $240/sqft
    • Tax assessed value: $161,612
    • Annual tax amount: $6,008
    • Date on market: 6/15/2025
    • Listing terms: Cash,Conventional
    • Road surface type: Paved

    Price history

    DateEventPrice
    7/18/2025Sold$555,000$240/sqft
    Source: MichRIC #25024557 Report a problem
    6/22/2025Contingent$555,000$240/sqft
    Source: MichRIC #25024557 Report a problem
    6/15/2025Listed for sale$555,000+1.8%$240/sqft
    Source: MichRIC #25024557 Report a problem
    6/2/2025Contingent$545,000$236/sqft
    Source: MichRIC #25024557 Report a problem
    5/30/2025Listed for sale$545,000+75.8%$236/sqft
    Source: MichRIC #25024557 Report a problem
    10/29/2003Sold$310,000+42.6%$134/sqft
    Source: Public Record Report a problem
    8/25/1997Sold$217,467$94/sqft
    Source: Public Record Report a problem

    Public tax history

    YearProperty taxesTax assessment
    2025$6,009 $248,300 +1.2%
    2024-- $245,400 +15.2%
    2023-- $213,000 +15.4%
    2022-- $184,500 +2.2%
    2021-- $180,500 +4.7%
    2020-- $172,400 +1.7%
    2019-- $169,600 +0.8%
    2018-- $168,200 +1.8%
    2017-- $165,300 +27%
    2016-- $130,191 +0.3%
    2015-- $129,802 +3.2%
    2014-- $125,747
    2013-- $125,747 +2.4%
    2012-- $122,800 +1.8%
    2011-- $120,616 +1.7%
    2010-- $118,600 -1.6%
    2009-- $120,500 -9.5%
    2008-- $133,100 -8.5%
    2007-- $145,400 -8.7%
    2005-- $159,200 -1.5%
    2004-- $161,700 +5%
    2003-- $154,000 +16.3%
    2002$3,610 +87.3%$132,400
    2001$1,928 +13%$132,400 +12.9%
    2000$1,707 -11.7%$117,300 +5%
    1999$1,932 $111,700
    Find assessor info on the county website

    Neighborhood: 48103

    Nearby schools

    GreatSchools rating
    Schools provided by the listing agent
    • Elementary: Haisley Elementary School
    • Middle: Forsythe Middle School
    • High: Skyline High School

    Source: MichRIC. This data may not be complete. We recommend contacting the local school district to confirm school assignments for this home.

    Get a cash offer in 3 minutes
    Find out how much your home could sell for in as little as 3 minutes with a no-obligation cash offer.
    Estimated market value
    $555,200
    Get a cash offer in 3 minutes
    Find out how much your home could sell for in as little as 3 minutes with a no-obligation cash offer.
    Estimated market value
    $555,200