Skip main navigation
Sold for $1,570,000
  • $1,570,000

    324 Ridge Ave, Wrightstown, PA 18940

    4beds
    5,661sqft
    Single Family Residence
    Built in 1992
    1.03 Acres Lot
    $1,572,200 Zestimate®
    $277/sqft
    $7,580 Estimated rent

    Home value

    $1,572,200

    $1.48M - $1.67M

    $7,580/mo

    Zestimate® history
    Loading
    Loading...

    Owner options

    List your home for rent

    $7,580/mo

    Rent Zestimate®

    Find your next renter with Zillow Rental Manager. Plus, with online applications, you can quickly screen prospective tenants – for free.

    Learn more

    $7,580/mo

    Rent Zestimate®

    Refinance and save

    $8,142/mo

    Est. payment

    Refinancing to a lower rate could help reduce your monthly payments and save thousands over the life of the loan.

    See today's rates

    $8,142/mo

    Est. payment

    Explore your selling options

    Work with a Zillow partner agent

    Leverage their expertise and Zillow's premium Showcase listings to get your home seen by more buyers.

    Get started

    List with your own agent

    Get your home in front of millions of buyers by listing it on Zillow.

    Learn how to do it

    Sell it yourself

    Take full control of how buyers see your home on Zillow by listing For Sale by Owner (FSBO).

    List your home

    What's special

    Beautifully landscaped groundsExterior water bibPennsylvania bluestone front porchFully finished basementNatural lightMarble countertopsSix-person hot tub
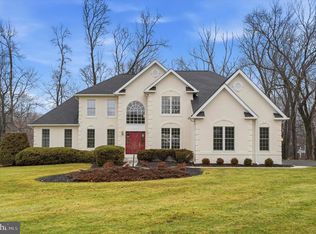
    Proudly offered by Mark & Tina, this impeccably maintained Jericho Valley residence showcases exceptional craftsmanship, extensive millwork, and the unmistakable quality of a former David Schrenk model home. Thoughtfully upgraded throughout, this stunning 4-bedroom home blends timeless elegance with resort-style living. Designed for both comfort and flexibility, the home features two spacious owner’s/in-law/guest suites, 3 full baths, and 2 half baths. The beautifully renovated gourmet kitchen is equipped with high-end appliances, an LPG cooktop, marble countertops, abundant custom storage, a separate wine bar, and a butler’s pantry—ideal for entertaining and everyday living alike. Sunlight fills the inviting sunroom through three walls of windows, while the fully finished basement and game room provide expansive additional living space, natural light, and three oversized storage rooms. Recent improvements and premium features include: Andersen 400 Series windows throughout, Renovated owner’s suite and luxury bath, Refinished hardwood flooring, New carpeting in the family room and owner’s suite, Interior and exterior painting, Updated insulated garage doors with windows, Jeld-Wen, Pella, and Andersen exterior doors, New roof (June 2025) with dual solar-powered attic exhaust fans, Whole-house generator, Whole-house water softener system, 2-zone HVAC with LPG heat, Three Ring security cameras, Pennsylvania bluestone front porch, Professional landscape and accent lighting. The backyard is a true private retreat, offering an extraordinary outdoor recreation and entertaining experience. The Sylvan in-ground pool—completely replastered and retiled in June 2024—features an LPG heater and lighting, accompanied by a six-person hot tub, stamped concrete pool deck, and beautifully landscaped grounds. A standout feature is the custom covered pool cabana (18’ x 14’), thoughtfully appointed with: Refreshment center with sink and water service, Marble countertop bar, Weatherproof cabinetry, changing room, Recessed lighting, CATV and wired audio speakers, Ceiling fan, Outdoor hot/cold shower, Exterior water bib, Standing seam metal roof with gutters. Additional exterior highlights include a TimberTech and Azek rear deck with covered porch and dual ceiling fans, a fully fenced yard with pool privacy fencing, professionally maintained landscaping, and a telescoping flagpole. This exceptional Jericho Valley property offers refined indoor living, unmatched outdoor amenities, and true pride of ownership at every turn. Located in the award winning Council Rock School District (CR North HS) and close to shopping, restaurants and commuting routes. Arrange your private tour today as this one won't last!

    Zillow last checked:

    Listing updated:

    Listed by:

    Mark Caola 267-566-1067,

    Coldwell Banker Hearthside,

    Co-Listing Agent: Tina P House 267-229-2959,

    Coldwell Banker Hearthside

    Bought with:

    Carol Mayhew, RS205875L

    Coldwell Banker Hearthside

    Source: Bright MLS,MLS#: PABU2122236MLS Logo

    Facts & features

    Interior

    Bedrooms & bathrooms
    • Bedrooms: 4
    • Bathrooms: 5
    • Full bathrooms: 3
    • 1/2 bathrooms: 2
    • Main level bathrooms: 2
    Rooms
    • Room types: Dining Room, Primary Bedroom, Sitting Room, Bedroom 2, Bedroom 3, Bedroom 4, Kitchen, Family Room, Breakfast Room, Sun/Florida Room, Office, Recreation Room
    Primary bedroom
    • Level: Upper
    • Area: 456 Square Feet
    • Dimensions: 24 X 19
    Bedroom 2
    • Level: Upper
    • Area: 192 Square Feet
    • Dimensions: 16 X 12
    Bedroom 3
    • Level: Upper
    • Area: 440 Square Feet
    • Dimensions: 22 X 20
    Bedroom 4
    • Level: Upper
    • Area: 165 Square Feet
    • Dimensions: 15 X 11
    Breakfast room
    • Level: Main
    • Area: 88 Square Feet
    • Dimensions: 8 X 11
    Dining room
    • Level: Main
    • Area: 204 Square Feet
    • Dimensions: 17 X 12
    Family room
    • Level: Main
    • Area: 432 Square Feet
    • Dimensions: 18 X 24
    Kitchen
    • Level: Main
    • Area: 350 Square Feet
    • Dimensions: 14 X 25
    Office
    • Level: Main
    • Area: 204 Square Feet
    • Dimensions: 17 X 12
    Recreation room
    • Level: Lower
    • Area: 2000 Square Feet
    • Dimensions: 40 X 50
    Sitting room
    • Level: Upper
    • Area: 168 Square Feet
    • Dimensions: 12 X 14
    Other
    • Level: Main
    • Area: 266 Square Feet
    • Dimensions: 14 X 19
    Heating
    • Forced Air, Propane
    Cooling
    • Central Air, Other
    Appliances
    • Included: Electric Water Heater
    Features
    • Basement: Finished
    • Number of fireplaces: 1
    Interior area
    • Total structure area: 5,661
    • Total interior livable area: 5,661 sqft
    • Finished area above ground: 4,258
    • Finished area below ground: 1,403

    Property

    Parking
    • Total spaces: 3
    • Parking features: Garage Faces Side, Inside Entrance, Driveway, Attached
    • Attached garage spaces: 3
    • Has uncovered spaces: Yes
    Accessibility
    • Accessibility features: None
    Features
    • Levels: Two
    • Stories: 2
    • Has private pool: Yes
    • Pool features: In Ground, Private
    Lot
    • Size: 1.03 Acres
    Details
    • Additional structures: Above Grade, Below Grade
    • Parcel number: 53016071
    • Zoning: CR1
    • Special conditions: Standard

    Construction

    Type & style
    • Home type: SingleFamily
    • Architectural style: Colonial
    • Property subtype: Single Family Residence
    Materials
    • Frame
    • Foundation: Concrete Perimeter
    Condition
    • New construction: No
    • Year built: 1992

    Utilities & green energy

    • Sewer: On Site Septic
    • Water: Well

    Community & HOA

    Community
    • Subdivision: Jericho Valley
    HOA
    • Has HOA: No
    Location
    • Region: Wrightstown
    • Municipality: WRIGHTSTOWN TWP

    Financial & listing details

    • Price per square foot: $277/sqft
    • Tax assessed value: $103,440
    • Annual tax amount: $19,451
    • Date on market: 5/27/2026
    • Listing agreement: Exclusive Right To Sell
    • Inclusions: Washer, Dryer, Refrigerator, Pool Table
    • Ownership: Fee Simple

    Price history

    DateEventPrice
    8/21/2026Sold$1,570,000-4.8%$277/sqft
    Source: Bright MLS #PABU2122236 Report a problem
    7/8/2026Contingent$1,650,000$291/sqft
    Source: Bright MLS #PABU2122236 Report a problem
    6/25/2026Price change$1,650,000-2.7%$291/sqft
    Source: Bright MLS #PABU2122236 Report a problem
    6/12/2026Price change$1,695,000-3.1%$299/sqft
    Source: Bright MLS #PABU2122236 Report a problem
    5/27/2026Listed for sale$1,750,000+238.2%$309/sqft
    Source: Bright MLS #PABU2122236 Report a problem
    6/18/1997Sold$517,500$91/sqft
    Source: Public Record Report a problem

    Public tax history

    YearProperty taxesTax assessment
    2026$19,452 +3.5%$103,440
    2025$18,797 +0.8%$103,440
    2024$18,642 +6.5%$103,440
    2023$17,497 +1%$103,440
    2022$17,325 +1.6%$103,440
    2021$17,057 +2.4%$103,440
    2020$16,652 +4.3%$103,440
    2018$15,970 +4.1%$103,440
    2017$15,340 $103,440
    2016$15,340 $103,440
    2015-- $103,440
    2014-- $103,440
    2013-- $103,440
    2012-- $103,440
    2011-- $103,440
    2010-- $103,440
    2009-- $103,440
    2008-- $103,440
    2007-- $103,440
    2006-- $103,440
    2005-- $103,440 +300%
    2004-- $25,860
    2003-- $25,860
    2002-- $25,860
    2000-- $25,860
    Find assessor info on the county website

    Neighborhood: 18940

    Nearby schools

    GreatSchools rating
    Schools provided by the listing agent
    • Elementary: Sol Feinstone
    • Middle: Newown
    • High: Council Rock High School North
    • District: Council Rock

    Source: Bright MLS. This data may not be complete. We recommend contacting the local school district to confirm school assignments for this home.

    Get a cash offer in 3 minutes
    Find out how much your home could sell for in as little as 3 minutes with a no-obligation cash offer.
    Estimated market value
    $1,572,200
    Get a cash offer in 3 minutes
    Find out how much your home could sell for in as little as 3 minutes with a no-obligation cash offer.
    Estimated market value
    $1,572,200