Beautifully maintained home in one of Franklin’s most desirable locations, River Bluff, offering the perfect blend of comfort, functionality, & convenience. With both the primary suite & guest bedroom on the main level, this home provides exceptional flexibility for everyday living, guests, or a home office.
The expansive open-concept kitchen is designed for entertaining & everyday living, featuring white cabinetry, a large island, and oversized pantry. The laundry room is ideally positioned between the drop zone & primary closet, creating an effortless daily flow.
Set on one of the few lots in the neighborhood with green space in both the front & back yards, the home enjoys a peaceful and private setting. The spacious backyard offers room to further enjoy the outdoor living space with room for a future play-set, grill pad, or expanded dining/seating area. The screened-in porch seamlessly extends the living space outdoors - great for your morning coffee or evening gatherings.
Builder upgrades include clay-colored vinyl windows, plank porch ceiling in “English Porter” stain, custom shelving, and epoxy-coated garage floor. New carpet was just installed throughout the home, a new roof was installed in 2025, and the owner maintained a Lee Co. Home Maintenance Plan (covering all routine maintenance for plumbing, electrical & HVAC).
Upstairs offers additional 2BRs, a large bonus room, walk-in storage, and a spacious walk-in attic. Located within a highly rated school district & less than five minutes from Berry Farms, downtown Franklin, and I-65, this home combines a wonderful neighborhood with with unbeatable accessibility.
Closed
$950,000
324 River Bluff Dr, Franklin, TN 37064
4beds
3,050sqft
Single Family Residence, Residential
Built in 2016
6,969 Square Feet Lot
$946,800 Zestimate®
$311/sqft
$4,422 Estimated rent
Home value
$946,800
$899,000 - $994,000
$4,422/mo
Zestimate® history
Owner options
List your home for rent
$4,422/mo
Rent Zestimate®
Find your next renter with Zillow Rental Manager. Plus, with online applications, you can quickly screen prospective tenants – for free.
$4,422/mo
Rent Zestimate®
Refinance and save
$5,544/mo
Est. payment
Refinancing to a lower rate could help reduce your monthly payments and save thousands over the life of the loan.
$5,544/mo
Est. payment
Explore your selling options
Work with a Zillow partner agent
Leverage their expertise and Zillow's premium Showcase listings to get your home seen by more buyers.
Get startedList with your own agent
Get your home in front of millions of buyers by listing it on Zillow.
Learn how to do itSell it yourself
Take full control of how buyers see your home on Zillow by listing For Sale by Owner (FSBO).
List your homeWhat's special
Peaceful and private settingLarge islandEpoxy-coated garage floorSpacious backyardClay-colored vinyl windowsWalk-in storageExpansive open-concept kitchen
Zillow last checked:
Listing updated:
Listed by:
Sam Logan 615-294-1528,
Compass
Bought with:
Jack Theriot, 378164
RE/MAX Choice Properties
Source: RealTracs MLS as distributed by MLS GRID,MLS#: 3189689
Facts & features
Interior
Bedrooms & bathrooms
- Bedrooms: 4
- Bathrooms: 3
- Full bathrooms: 3
- Main level bedrooms: 2
Bedroom 1
- Features: Suite
- Level: Suite
- Area: 224 Square Feet
- Dimensions: 16x14
Bedroom 2
- Features: Bath
- Level: Bath
- Area: 132 Square Feet
- Dimensions: 12x11
Bedroom 3
- Area: 144 Square Feet
- Dimensions: 12x12
Bedroom 4
- Area: 132 Square Feet
- Dimensions: 12x11
Primary bathroom
- Features: Double Vanity
- Level: Double Vanity
Dining room
- Area: 168 Square Feet
- Dimensions: 14x12
Kitchen
- Area: 256 Square Feet
- Dimensions: 16x16
Living room
- Area: 289 Square Feet
- Dimensions: 17x17
Recreation room
- Features: Second Floor
- Level: Second Floor
- Area: 396 Square Feet
- Dimensions: 22x18
Heating
- Central, Natural Gas
Cooling
- Central Air, Electric
Appliances
- Included: Double Oven, Cooktop, Dishwasher, Disposal
Features
- Flooring: Carpet, Wood, Tile
- Basement: Crawl Space
- Number of fireplaces: 1
- Fireplace features: Great Room
Interior area
- Total structure area: 3,050
- Total interior livable area: 3,050 sqft
- Finished area above ground: 3,050
Property
Parking
- Total spaces: 2
- Parking features: Garage Faces Front
- Attached garage spaces: 2
Features
- Levels: Two
- Stories: 2
- Patio & porch: Screened
Lot
- Size: 6,969 Square Feet
- Dimensions: 55.2 x 128.6
Details
- Parcel number: 094089P D 00900 00010089P
- Special conditions: Standard
Construction
Type & style
- Home type: SingleFamily
- Property subtype: Single Family Residence, Residential
Materials
- Hardboard Siding
Condition
- New construction: No
- Year built: 2016
Utilities & green energy
- Sewer: Public Sewer
- Water: Public
- Utilities for property: Electricity Available, Natural Gas Available, Water Available
Community & HOA
Community
- Subdivision: Riverbluff Sec1
HOA
- Has HOA: Yes
- HOA fee: $96 monthly
Location
- Region: Franklin
Financial & listing details
- Price per square foot: $311/sqft
- Tax assessed value: $965,500
- Annual tax amount: $2,907
- Date on market: 5/4/2026
- Electric utility on property: Yes
Price history
| Date | Event | Price |
|---|---|---|
| 7/23/2026 | Sold | $950,000-1.6%$311/sqft |
Source:  RealTracs MLS as distributed by MLS GRID #3189689 Report a problem RealTracs MLS as distributed by MLS GRID #3189689 Report a problem | ||
| 7/6/2026 | Pending sale | $965,000$316/sqft |
Source: RealTracs MLS as distributed by MLS GRID #3189689 Report a problem | ||
| 6/28/2026 | Contingent | $965,000$316/sqft |
Source: RealTracs MLS as distributed by MLS GRID #3189689 Report a problem | ||
| 6/2/2026 | Price change | $965,000-1%$316/sqft |
Source: RealTracs MLS as distributed by MLS GRID #3189689 Report a problem | ||
| 5/4/2026 | Listed for sale | $975,000-1.4%$320/sqft |
Source: RealTracs MLS as distributed by MLS GRID #3189689 Report a problem | ||
| 4/15/2026 | Listing removed | $989,000$324/sqft |
Source: RealTracs MLS as distributed by MLS GRID #3158980 Report a problem | ||
| 3/27/2026 | Listed for sale | $989,000+88.4%$324/sqft |
Source: RealTracs MLS as distributed by MLS GRID #3158980 Report a problem | ||
| 4/30/2019 | Sold | $525,000+7.1%$172/sqft |
Source: RealTracs MLS as distributed by MLS GRID #2020000 Report a problem | ||
| 5/1/2017 | Sold | $490,200$161/sqft |
Source: Public Record Report a problem | ||
Public tax history
| Year | Property taxes | Tax assessment |
|---|---|---|
| 2025 | $3,779 +30% | $241,375 +79% |
| 2024 | $2,907 | $134,825 |
| 2023 | $2,907 | $134,825 |
| 2022 | $2,907 | $134,825 |
| 2021 | $2,907 -3.1% | $134,825 +15.8% |
| 2020 | $3,001 | $116,425 |
| 2019 | $3,001 +2.8% | $116,425 |
| 2018 | $2,919 | $116,425 +45% |
| 2017 | $2,919 | $80,300 +192% |
| 2016 | -- | $27,500 |
Find assessor info on the county website
Neighborhood: Carnton
Nearby homes
- $1,025,0004 bd3 ba3.1k sqft330 River Bluff Dr, Franklin, TN 37064Sold

- $973,200-- bd3 ba1.9k sqft318 River Bluff Dr, Franklin, TN 37064Off Market
- $959,7004 bd4 ba3.3k sqft336 River Bluff Dr, Franklin, TN 37064Off Market

- $911,5004 bd4 ba2.9k sqft312 River Bluff Dr, Franklin, TN 37064Off Market
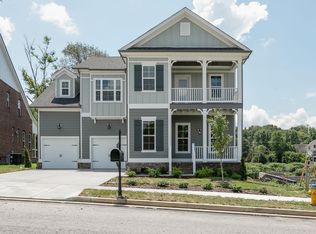
- $913,400-- bd-- ba-- sqftRiver Bluff Dr, Franklin, TN 37064Off Market
- $1,263,2005 bd4 ba3.7k sqft342 River Bluff Dr, Franklin, TN 37064Off Market
- $871,600-- bd3 ba1.8k sqft306 River Bluff Dr, Franklin, TN 37064Off Market
- $915,900-- bd3 ba1.8k sqft348 River Bluff Dr, Franklin, TN 37064Off Market
Nearby schools
GreatSchools rating
- 9/10Winstead Elementary SchoolGrades: PK-5Distance: 1.7 mi
- 8/10Legacy Middle SchoolGrades: 6-8Distance: 1.1 mi
- 10/10Independence High SchoolGrades: 9-12Distance: 5 mi
Schools provided by the listing agent
- Elementary: Winstead Elementary School
- Middle: Legacy Middle School
- High: Centennial High School
Source: RealTracs MLS as distributed by MLS GRID. This data may not be complete. We recommend contacting the local school district to confirm school assignments for this home.
Get a cash offer in 3 minutes
Find out how much your home could sell for in as little as 3 minutes with a no-obligation cash offer.
Estimated market value
$946,800
Get a cash offer in 3 minutes
Find out how much your home could sell for in as little as 3 minutes with a no-obligation cash offer.
Estimated market value
$946,800
- Tennessee
- Williamson County
- Franklin
- 37064
- Carnton
- 324 River Bluff Dr
Nearby cities
Nearby neighborhoods
Nearby zip codes
Other Franklin Topics
