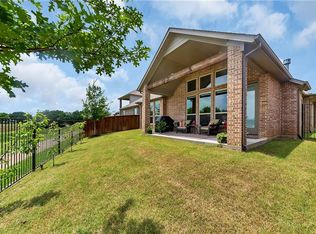
Situated on a premium greenbelt lot in Keller, this home offers 2,949 square feet of thoughtful design and timeless character. Backing to a scenic natural greenbelt, this 4 bedroom, 3.5 bath home pairs quiet privacy with immediate access to Bear Creek Park trails and historic Old Town Keller. The main living space opens with soaring, two-story ceilings, hand scraped wood floors, and bespoke trim work, with a wall of floor-to-ceiling windows flooding the room in natural light throughout the day. A floor-to-ceiling whitewashed brick fireplace serves as a striking central focal point, complimented by custom designer lighting and touches throughout the entire home. The kitchen showcases custom cabinetry and seamless flow toward the dining and living spaces, ideal for hosting intimate gatherings or everyday family connection. A dedicated main-floor office provides a quiet work from home setting. In the primary suite, thoughtful luxury awaits: a spa-inspired bath featuring a freestanding clawfoot soaking tub, paired with an oversized primary closet that conveniently walks through directly into the main laundry room. Step outside to the covered patio where serene greenbelt views offer a tranquil backdrop for quiet morning coffee or relaxed evening gatherings. Located within walking distance of local dining, boutique shops, and scenic park trails, this residence seamlessly blends peaceful sanctuary living with vibrant community connection in a prime location.
Under contract
Price cut: $21K (8/18)
$779,000
324 Riverdance Way, Keller, TX 76248
4beds
2,949sqft
Single Family Residence
Built in 2018
5,880 Square Feet Lot
$762,100 Zestimate®
$264/sqft
$68/mo HOA
What's special
Dedicated main-floor officeHand scraped wood floorsFloor-to-ceiling whitewashed brick fireplaceCovered patioSerene greenbelt viewsSoaring two-story ceilingsBespoke trim work
- 34 days |
- 905 |
- 46 |
Zillow last checked:
Listing updated:
Listed by:
Amy Spock 0736686 817-800-7332,
Serhant Texas, LLC 346-310-4739
Source: NTREIS,MLS#: 21336569
Facts & features
Interior
Bedrooms & bathrooms
- Bedrooms: 4
- Bathrooms: 4
- Full bathrooms: 3
- 1/2 bathrooms: 1
Primary bedroom
- Level: First
- Dimensions: 20 x 14
Bedroom
- Level: First
- Dimensions: 15 x 11
Bedroom
- Level: Second
- Dimensions: 15 x 12
Bedroom
- Level: Second
- Dimensions: 15 x 11
Breakfast room nook
- Level: First
- Dimensions: 12 x 10
Other
- Level: First
- Dimensions: 1 x 1
Other
- Level: Second
- Dimensions: 1 x 1
Half bath
- Level: First
- Dimensions: 1 x 1
Kitchen
- Level: First
- Dimensions: 14 x 10
Living room
- Level: First
- Dimensions: 29 x 18
Office
- Level: First
- Dimensions: 12 x 11
Heating
- Central, Natural Gas
Cooling
- Central Air, Ceiling Fan(s), Electric
Appliances
- Included: Convection Oven, Dishwasher, Electric Oven, Gas Cooktop, Disposal, Gas Water Heater, Microwave
- Laundry: Washer Hookup, Dryer Hookup, Laundry in Utility Room
Features
- Decorative/Designer Lighting Fixtures, Eat-in Kitchen, High Speed Internet, Kitchen Island, Open Floorplan, Pantry, Cable TV, Natural Woodwork, Wired for Sound
- Flooring: Carpet, Ceramic Tile, Wood
- Windows: Bay Window(s), Window Coverings
- Has basement: No
- Number of fireplaces: 1
- Fireplace features: Gas, Gas Log, Gas Starter
Interior area
- Total interior livable area: 2,949 sqft
Video & virtual tour
Property
Parking
- Total spaces: 4
- Parking features: Garage Faces Front
- Attached garage spaces: 2
- Carport spaces: 2
Features
- Levels: Two
- Stories: 2
- Patio & porch: Covered, Patio
- Exterior features: Rain Gutters
- Pool features: None
- Fencing: Wood,Wrought Iron
Lot
- Size: 5,880 Square Feet
- Features: Backs to Greenbelt/Park
Details
- Parcel number: 42031042
Construction
Type & style
- Home type: SingleFamily
- Architectural style: Traditional,Detached
- Property subtype: Single Family Residence
Materials
- Brick
- Foundation: Slab
- Roof: Composition
Condition
- Resale
- Year built: 2018
Utilities & green energy
- Sewer: Public Sewer
- Water: Public
- Utilities for property: Natural Gas Available, Sewer Available, Separate Meters, Water Available, Cable Available
Green energy
- Energy efficient items: Appliances, HVAC, Insulation, Rain/Freeze Sensors, Water Heater, Windows
- Indoor air quality: Ventilation
- Water conservation: Low-Flow Fixtures, Water-Smart Landscaping
Community & HOA
Community
- Features: Curbs, Sidewalks
- Security: Prewired, Carbon Monoxide Detector(s)
- Subdivision: Riverdance Ph 1
HOA
- Has HOA: Yes
- Services included: Association Management, Maintenance Grounds
- HOA fee: $820 annually
- HOA name: Riverdance Hoa
- HOA phone: 817-447-8900
Location
- Region: Keller
Financial & listing details
- Price per square foot: $264/sqft
- Tax assessed value: $671,000
- Annual tax amount: $12,317
- Date on market: 7/24/2026
- Cumulative days on market: 35 days
- Exclusions: Artwork on walls, tv's
Estimated market value
$762,100
$724,000 - $800,000
$4,074/mo
Price history
| Date | Event | Price |
|---|---|---|
| 8/24/2026 | Contingent | $779,000$264/sqft |
Source: NTREIS #21336569 Report a problem | ||
| 8/18/2026 | Price change | $779,000-2.6%$264/sqft |
Source: NTREIS #21336569 Report a problem | ||
| 8/4/2026 | Price change | $799,950-1.8%$271/sqft |
Source: NTREIS #21336569 Report a problem | ||
| 7/24/2026 | Listed for sale | $815,000+51%$276/sqft |
Source: NTREIS #21336569 Report a problem | ||
| 10/3/2018 | Sold | -- |
Source: Agent Provided Report a problem | ||
| 9/20/2018 | Pending sale | $539,900$183/sqft |
Source: DFW Fine Properties #13888976 Report a problem | ||
| 7/12/2018 | Price change | $539,900+1.9%$183/sqft |
Source: DFW Fine Properties #13888976 Report a problem | ||
| 7/7/2018 | Listed for sale | $529,900$180/sqft |
Source: DFW Fine Properties #13801202 Report a problem | ||
Public tax history
| Year | Property taxes | Tax assessment |
|---|---|---|
| 2025 | $8,828 -11% | $671,000 |
| 2024 | $9,916 -7.2% | $671,000 -3.6% |
| 2023 | $10,682 | $696,000 +14.7% |
| 2022 | -- | $606,605 +11.2% |
| 2021 | $12,675 +5.3% | $545,706 +2.4% |
| 2020 | $12,032 -1.7% | $532,961 -0.5% |
| 2019 | $12,235 +0.7% | $535,900 +11% |
| 2018 | $12,152 +696.7% | $482,654 +715.3% |
| 2016 | $1,525 | $59,200 |
| 2015 | -- | -- |
Find assessor info on the county website
Monthly payment
Est. payment
Payment breakdown
Explore the cost of this home by adjusting the details. Changes won't be saved.Climate risks
Neighborhood: 76248
Nearby schools
GreatSchools rating
- 10/10Bear Creek Intermediate SchoolGrades: 5-6Distance: 0.9 mi
- 8/10Keller Middle SchoolGrades: 7-8Distance: 0.3 mi
- 8/10Keller High SchoolGrades: 9-12Distance: 1.2 mi
Schools provided by the listing agent
- Elementary: Kellerharv
- Middle: Bear Creek
- High: Keller
- District: Keller ISD
Source: NTREIS. This data may not be complete. We recommend contacting the local school district to confirm school assignments for this home.
- $678,3003 bd3 ba2.7k sqft328 Riverdance Way, Keller, TX 76248Off Market
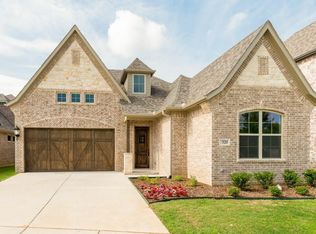
- $654,600-- bd-- ba2.5k sqft320 Riverdance Way, Keller, TX 76248Off Market
- $722,1003 bd4 ba3.2k sqft316 Riverdance Way, Keller, TX 76248Off Market
- $757,3003 bd4 ba3.3k sqft332 Riverdance Way, Keller, TX 76248Off Market
- $1-- bd-- ba-- sqft337 Riverdance Way, Keller, TX 76248Off Market
- $700,000-- bd-- ba3.2k sqft312 Riverdance Way, Keller, TX 76248Off Market
- $425,500-- bd-- ba3.1k sqft328 Elkhorn Trl, Keller, TX 76248Off Market
- $425,500-- bd-- ba3.1k sqft328 Elkhorn Trl, Keller, TX 76248Off Market
A local agent can set up tours, give advice and negotiate with sellers.
Similar homes
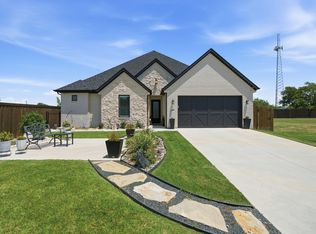
- $749,0003 bd3 ba2.6k sqft3501 Barber Creek Ct, Keller, TX 76244For Sale
 MLS ID #21340789, Tracy Higgins. NTREIS
 - $900,0004 bd4 ba3.9k sqft618 Goliad Dr, Keller, TX 76248For Sale
 MLS ID #21322670, Angela Dennis. NTREIS
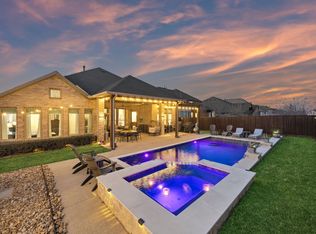
 - $800,0004 bd4 ba2.8k sqft6916 Basket Flower Rd, Argyle, TX 76226For Sale
 MLS ID #21360502, Jenevieve Croall. NTREIS
 - $1,035,0004 bd4 ba4.3k sqft1008 Lark Haven Ln, Keller, TX 76248For Sale
 MLS ID #21328712, Jan Bawanan. NTREIS
 - $750,0004 bd4 ba3.5k sqft499 Peppercress Ln, Haslet, TX 76052For SaleMLS ID #21346991, Ryan Ebersole. NTREIS
- $814,5004 bd3 ba2.6k sqft13310 McAllen Ln, Justin, TX 76247For SaleMLS ID #21258895, Beth Ross. NTREIS
- $850,0004 bd4 ba3.9k sqft944 Highpoint Way, Roanoke, TX 76262For SaleMLS ID #21288583, Letta Burger. NTREIS
- $669,0004 bd3 ba2.6k sqft216 Big Sky Cir, Northlake, TX 76226For SaleMLS ID #21369758, Lori Turner. NTREIS
- $909,0004 bd4 ba3.7k sqft1024 Myers Park Trl, Roanoke, TX 76262For SaleMLS ID #21313565, Deidre Woodard. NTREIS
- $499,0004 bd3 ba3k sqft11116 Glass Canyon Ct, Fort Worth, TX 76244For SaleMLS ID #21333695, Patrick Nuss. NTREIS
- $515,0004 bd3 ba2.5k sqft2012 Plamera Ln, Fort Worth, TX 76131For SaleMLS ID #21367976, Graham Stiles. NTREIS
- $949,0004 bd4 ba3.8k sqft6504 Cimmaron Trl, Colleyville, TX 76034For SaleMLS ID #21356950, Sophie Diaz. NTREIS
- $749,5004 bd4 ba3.5k sqft308 Familia Ct, Azle, TX 76020For SaleMLS ID #21315247, Alicia Dale. NTREIS
- $779,9004 bd3 ba3k sqft1708 Trinidad Way, Lantana, TX 76226For SaleMLS ID #21235759, Debra Rosser. NTREIS
- $739,0004 bd4 ba3.2k sqft8541 Thorne Dr, Argyle, TX 76226For SaleMLS ID #21347591, Keith Yonick. NTREIS
- $859,0004 bd3 ba3.1k sqft412 Nora Ln, Argyle, TX 76226For SaleMLS ID #21356664, Katherine Hubbard. NTREIS
- $710,0004 bd4 ba3k sqft2701 Trinity Trail Way, Fort Worth, TX 76118For SaleMLS ID #21350414, Marcy Barkemeyer. NTREIS
- $850,0005 bd4 ba3.5k sqft4211 Prado Ct, Irving, TX 75063For SaleMLS ID #21326738, Robert Mitchell. NTREIS
- $779,9004 bd4 ba2.8k sqft9100 Prickly Pear Trl, Argyle, TX 76226For SaleMLS ID #21307858, Stacy Faivre. NTREIS
- $735,0004 bd4 ba3.2k sqft1501 Birds Fort Trl, Arlington, TX 76005For SaleMLS ID #21328829, Ben Christopherson. NTREIS
