Under contract-accepting backup offers. Welcome to 324 Riviera Drive in DeBary! This 3-bedroom, 2.5-bath home offers 1,292 square feet of living space and a feature you don't find every day—a spacious 3-car garage with a mechanic's service pit beneath one stall, perfect for the car enthusiast, hobbyist or anyone looking for serious garage and workspace potential. Inside, the home offers a functional layout with three bedrooms, including a convenient Murphy bed in one bedroom that provides flexibility for guests, a home office or multipurpose space. Situated on approximately a quarter-acre lot with no HOA, there is plenty of opportunity to make this property your own. The DeBary location puts you within easy reach of I-4 for convenient access to Orlando, Sanford and the surrounding Central Florida area, with the DeBary SunRail station and outdoor recreation at Gemini Springs also nearby. If you've been looking for an affordable home with extra garage space, room for your hobbies and a convenient Central Florida location, this one deserves a look!
Accepting backups
$235,000
324 RIVIERA DRIVE, DEBARY, FL 32713
3beds
1,292sqft
Single Family Residence
Built in 1957
0.26 Acres Lot
$-- Zestimate®
$182/sqft
$-- HOA
What's special
Functional layoutApproximately a quarter-acre lot
- 34 days
- 1,227
- 126
Likely to sell faster than
Zillow last checked:
Listing updated:
Listed by:
Natalie Arrowsmith 407-992-8955,
ARROWSMITH REALTY, INC 407-992-8955
Source: Stellar MLS,MLS#: G5116913 Originating MLS: Lake and Sumter
Originating MLS: Lake and Sumter
Facts & features
Interior
Bedrooms & bathrooms
- Bedrooms: 3
- Bathrooms: 3
- Full bathrooms: 2
- 1/2 bathrooms: 1
Primary bedroom
- Features: Built-in Closet
- Level: First
Bedroom 2
- Features: Built-in Closet
- Level: First
Bedroom 3
- Features: Built-in Closet
- Level: First
Dinette
- Level: First
Kitchen
- Level: First
Living room
- Level: First
Heating
- Wall Units / Window Unit
Cooling
- Wall/Window Unit(s)
Appliances
- Included: Dishwasher, Dryer, Electric Water Heater, Range, Range Hood, Refrigerator, Washer
- Laundry: Inside
Features
- Ceiling Fan(s), Eating Space In Kitchen, Kitchen/Family Room Combo, Primary Bedroom Main Floor, Split Bedroom
- Flooring: Carpet, Tile, Hardwood
- Has fireplace: No
Interior area
- Total structure area: 1,432
- Total interior livable area: 1,292 sqft
Property
Parking
- Total spaces: 4
- Parking features: Ground Level, Workshop in Garage, Other, Covered, Driveway
- Garage spaces: 3
- Carport spaces: 1
- Covered spaces: 4
- Has uncovered spaces: Yes
Features
- Levels: One
- Stories: 1
- Exterior features: Private Yard
- Has private pool: Yes
- Pool features: Deck, Above Ground
Lot
- Size: 0.26 Acres
- Features: City Lot
- Residential vegetation: Mature Landscaping, Oak Trees
Details
- Parcel number: 34183035050260
- Zoning: SFR
- Special conditions: None
Construction
Type & style
- Home type: SingleFamily
- Architectural style: Ranch
- Property subtype: Single Family Residence
Materials
- Block
- Foundation: Slab
- Roof: Shingle
Condition
- New construction: No
- Year built: 1957
Utilities & green energy
- Sewer: Septic Tank
- Water: Well
- Utilities for property: BB/HS Internet Available
Community & HOA
Community
- Pet fee: $0 monthly
- Subdivision: PLANTATION ESTATES UNIT 25
HOA
- Has HOA: No
Location
- Region: Debary
Financial & listing details
- Price per square foot: $182/sqft
- Tax assessed value: $202,418
- Annual tax amount: $965
- Date on market: 8/26/2026
- Cumulative days on market: 31 days
- Listing terms: Cash,Conventional,FHA,VA Loan
- Ownership: Fee Simple
- Total actual rent: 0
- Road surface type: Paved
Estimated market value
Not available
Estimated sales range
Not available
Not available
Price history
| Date | Event | Price |
|---|---|---|
| 8/26/2026 | Listed for sale | $235,000$182/sqft |
Source:  Stellar MLS #G5116913 Report a problem Stellar MLS #G5116913 Report a problem | ||
Public tax history
| Year | Property taxes | Tax assessment |
|---|---|---|
| 2025 | $966 +6% | $72,406 +2.9% |
| 2024 | $911 +2.5% | $70,366 +3% |
| 2023 | $889 +2.1% | $68,317 +3% |
| 2022 | $870 | $66,327 +3% |
| 2021 | -- | $64,395 +1.4% |
| 2020 | $910 | $63,506 +2.3% |
| 2019 | $910 -2.8% | $62,078 +1.9% |
| 2018 | $937 +1.8% | $60,921 +2.1% |
| 2017 | $920 +0.8% | $59,668 +2.1% |
| 2016 | $913 +1.8% | $58,441 +0.7% |
| 2015 | $897 +10.3% | $58,035 +0.8% |
| 2014 | $814 | $57,574 +2% |
| 2013 | -- | $56,439 +1.7% |
| 2012 | -- | $55,496 -4.3% |
| 2011 | -- | $57,977 +1.5% |
| 2010 | -- | $57,120 +2.7% |
| 2009 | -- | $55,618 +3.1% |
| 2007 | -- | $53,944 -0.5% |
| 2006 | -- | $54,207 +6.1% |
| 2005 | -- | $51,095 +3% |
| 2004 | -- | $49,607 +1.9% |
| 2003 | -- | $48,682 +2.4% |
| 2002 | -- | $47,541 +1.6% |
| 2001 | -- | $46,793 +3% |
| 2000 | -- | $45,431 |
Find assessor info on the county website
Monthly payment
Est. payment
Payment breakdown
Explore the cost of this home by adjusting the details. Changes won't be saved.Climate risks
Neighborhood: 32713

Similar homes
- $254,9003 bd1 ba1.2k sqft11 Aster Dr, Debary, FL 32713For Sale
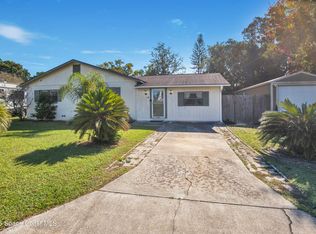 MLS ID #1085504, Raymond Lopez. Space Coast AOR
 - $240,0002 bd1 ba818 sqft129 COLOMBA ROAD, DEBARY, FL 32713For Sale
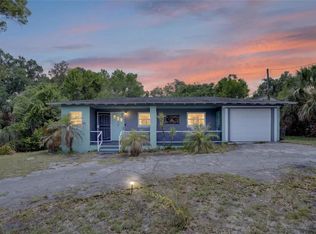
 MLS ID #V4949929, Siarra Hoolsema-Thompson, CENTURY 21 MCBRIDE REALTY GROUP. Stellar MLS
 - $269,9003 bd2 ba1.1k sqft65 COMMUNITY DRIVE, DEBARY, FL 32713For Sale
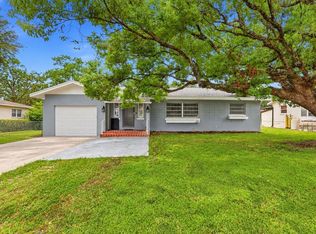 MLS ID #V4951203, Mandy Evans, SOUTHERN EXCLUSIVE REALTY CORP. Stellar MLS
 - $258,0002 bd1 ba967 sqft44 VOLUSIA DRIVE, DEBARY, FL 32713For Sale
 MLS ID #V4950465, Terrie White, GREENE REALTY OF FLORIDA LLC. Stellar MLS
 - $268,0003 bd1 ba1.2k sqft463 CHESTNUT COURT, DELTONA, FL 32725For SaleMLS ID #S5151452, Bryrie Brown, TIE TEAM REALTY LLC. Stellar MLS
- $310,0003 bd2 ba1.8k sqft246 ANGELES ROAD, DEBARY, FL 32713For SaleMLS ID #V4951264, Sarah Bean, COLDWELL BANKER COAST REALTY. Stellar MLS
- $245,0003 bd2 ba1.1k sqft34 DA ROSA AVENUE, DEBARY, FL 32713For SaleMLS ID #O6441320, Dan Goodman, CHARLES RUTENBERG REALTY ORLANDO. Stellar MLS
- $250,0003 bd2 ba1.5k sqft568 E NORMANDY BOULEVARD, DELTONA, FL 32725For SaleMLS ID #O6378474, Giselle Ramirez, REDFIN CORPORATION. Stellar MLS
- $235,0003 bd1 ba1.1k sqft2511 CRAWFORD DRIVE, SANFORD, FL 32771For SaleMLS ID #V4951235, Matt Miller, LPT REALTY LLC. Stellar MLS
- $170,0003 bd3 ba1.4k sqft903 Maybrook Dr, Deltona, FL 32725Active
 MLS ID #10852610, Jamie L Boone, Federa. GAMLS
 - $230,0002 bd2 ba1.4k sqft630 GRAND PLAZA DRIVE, ORANGE CITY, FL 32763For SaleMLS ID #O6362665, Corey Dacres, REALTY HUB. Stellar MLS
- $199,9002 bd2 ba1k sqft709 HAGER STREET, DELTONA, FL 32725For SaleMLS ID #V4950943, Carole Arcaro, DELTONA LAKES REALTY INC. Stellar MLS
- $259,9004 bd1 ba1.2k sqft2280 HAGEN AVENUE, DELTONA, FL 32738For SaleMLS ID #O6441182, Pamela Vanderveer, VANDERVEER PROPERTIES. Stellar MLS
- $260,0002 bd2 ba1k sqft624 W FRENCH AVENUE, ORANGE CITY, FL 32763For SaleMLS ID #O6433257, Vanessa Paul, MARK SPAIN REAL ESTATE. Stellar MLS
- $235,0003 bd2 ba1.1k sqft2260 DOLARWAY STREET, SANFORD, FL 32771For SaleMLS ID #O6391869, Jen King, KELLER WILLIAMS HERITAGE REALTY. Stellar MLS
- $299,9994 bd2 ba1.3k sqft1200 E HANCOCK DRIVE, DELTONA, FL 32725For SaleMLS ID #V4950453, Bobby Mims, VOS REAL ESTATE LLC. Stellar MLS
- $250,0002 bd1 ba1.1k sqft150 S Westwood Ave, Deland, FL 32720For Sale
 MLS ID #1231072, Kevin McCulty, Mark Spain Real Estate. DBAMLS
 - $274,9993 bd2 ba1k sqft1405 CORONET DRIVE, DELTONA, FL 32725For SaleMLS ID #O6409802, Macry Vargas, COLDWELL BANKER REALTY. Stellar MLS
- $189,0002 bd2 ba948 sqft105 FLORENCE BOULEVARD, DEBARY, FL 32713For SaleMLS ID #V4945887, Kim Laney, FLORIDA REALTY INVESTMENTS. Stellar MLS
- $288,0003 bd2 ba1.2k sqft1624 BLOOMFIELD AVENUE, DELTONA, FL 32725For SaleMLS ID #O6417838, Rhonda Fisher, TRUST EQUITY GROUP LLC. Stellar MLS
