Perfectly situated in the charming New Daleville neighborhood, 324 Robinson is sure to please. Step right up to the covered front porch which provides the perfect spot to relax after a long day. Enter into the foyer with beautiful hardwood floors that run throughout most of the home. The formal living room is off to the right and the formal dining room is to your left and both rooms have chair rails, crown moldings and hardwood flooring. The eat in kitchen has granite counters, stainless steel appliances, double ovens, a much-coveted butler’s pantry and bonus coffee bar. Heading on to the cozy family room with gas fireplace that is sure to please the whole family. The sunroom comes complete with a ceiling fan, vaulted ceilings and a door that leads to the incredible outdoor space. There is also a powder room and laundry room on the first floor. Headings upstairs to the Primary Suite with 2 walk-in closets, attic entrance and an en suite bathroom with dual vanities, shower stall and jacuzzi tub. There are 3 more generously sized bedrooms (one of which provides an additional attic entrance). The hall bathroom has a shower/tub combo, linen closet and ceramic tile flooring. There is a full, unfinished, walk-out basement which has an egress window, french doors to the yard and it has been plumbed for a bathroom. Now, let’s head to the amazing outdoor space complete with raised beds, a paver patio with pergola and a million reasons to sit, relax and soak in the sun! This home is truly one of a kind and offers an abundance of features including a 2-car detached garage (with storage on top), central vac, surround sound, fenced in corner property that is adjacent to playground, open space and walking trails. Schedule your showing today and enjoy summer in your fabulous new home!
Sold for $475,000
$475,000
324 Robinson St, Cochranville, PA 19330
4beds
2,824sqft
Single Family Residence
Built in 2008
6,192 Square Feet Lot
$497,300 Zestimate®
$168/sqft
$3,139 Estimated rent
Home value
$497,300
$462,000 - $532,000
$3,139/mo
Zestimate® history
Owner options
List your home for rent
$3,139/mo
Rent Zestimate®
Find your next renter with Zillow Rental Manager. Plus, with online applications, you can quickly screen prospective tenants – for free.
$3,139/mo
Rent Zestimate®
Refinance and save
$3,301/mo
Est. payment
Refinancing to a lower rate could help reduce your monthly payments and save thousands over the life of the loan.
$3,301/mo
Est. payment
Explore your selling options
Work with a Zillow partner agent
Leverage their expertise and Zillow's premium Showcase listings to get your home seen by more buyers.
Get startedList with your own agent
Get your home in front of millions of buyers by listing it on Zillow.
Learn how to do itSell it yourself
Take full control of how buyers see your home on Zillow by listing For Sale by Owner (FSBO).
List your homeWhat's special
Gas fireplaceFenced in corner propertyAttic entranceCozy family roomCovered front porchPrimary suiteDouble ovens
Zillow last checked:
Listing updated:
Listed by:
Ryan Petrucci 610-640-9316,
RE/MAX Main Line-Paoli
Bought with:
John Kriza, 5021907
Beiler-Campbell Realtors-Kennett Square
Source: Bright MLS,MLS#: PACT2099180
Facts & features
Interior
Bedrooms & bathrooms
- Bedrooms: 4
- Bathrooms: 3
- Full bathrooms: 2
- 1/2 bathrooms: 1
- Main level bathrooms: 1
Rooms
- Room types: Living Room, Dining Room, Primary Bedroom, Bedroom 2, Bedroom 3, Bedroom 4, Kitchen, Family Room, Foyer, Sun/Florida Room, Bathroom 3, Primary Bathroom, Half Bath
Primary bedroom
- Features: Walk-In Closet(s), Attic - Access Panel, Flooring - HardWood
- Level: Upper
Bedroom 2
- Features: Flooring - HardWood, Ceiling Fan(s)
- Level: Upper
Bedroom 3
- Features: Ceiling Fan(s), Flooring - HardWood
- Level: Upper
Bedroom 4
- Features: Flooring - HardWood
- Level: Upper
Primary bathroom
- Features: Double Sink, Bathroom - Stall Shower, Bathroom - Jetted Tub, Soaking Tub, Flooring - Ceramic Tile
- Level: Upper
Bathroom 3
- Features: Bathroom - Tub Shower, Flooring - Ceramic Tile
- Level: Upper
Dining room
- Features: Flooring - HardWood, Chair Rail, Crown Molding
- Level: Main
Family room
- Features: Flooring - HardWood, Fireplace - Gas
- Level: Main
Foyer
- Features: Flooring - HardWood
- Level: Main
Half bath
- Level: Main
Kitchen
- Features: Eat-in Kitchen, Granite Counters, Pantry
- Level: Main
Living room
- Features: Flooring - HardWood, Chair Rail, Crown Molding
- Level: Main
Other
- Features: Cathedral/Vaulted Ceiling, Ceiling Fan(s)
- Level: Main
Heating
- Forced Air, Natural Gas
Cooling
- Central Air, Electric
Appliances
- Included: Refrigerator, Dryer, Water Heater, Gas Water Heater
- Laundry: Main Level
Features
- Attic, Soaking Tub, Bathroom - Stall Shower, Bathroom - Tub Shower, Butlers Pantry, Ceiling Fan(s), Central Vacuum, Crown Molding, Family Room Off Kitchen, Floor Plan - Traditional, Eat-in Kitchen, Pantry, Upgraded Countertops, Walk-In Closet(s)
- Flooring: Hardwood, Ceramic Tile, Wood
- Basement: Unfinished,Exterior Entry,Walk-Out Access
- Number of fireplaces: 1
Interior area
- Total structure area: 2,824
- Total interior livable area: 2,824 sqft
- Finished area above ground: 2,824
- Finished area below ground: 0
Property
Parking
- Total spaces: 2
- Parking features: Other, Detached
- Garage spaces: 2
Accessibility
- Accessibility features: None
Features
- Levels: Two
- Stories: 2
- Patio & porch: Patio, Porch
- Exterior features: Extensive Hardscape, Lighting
- Pool features: None
- Has spa: Yes
- Spa features: Bath
- Has view: Yes
- View description: Garden
Lot
- Size: 6,192 Square Feet
Details
- Additional structures: Above Grade, Below Grade
- Parcel number: 4602 0286
- Zoning: RESIDENTIAL
- Zoning description: Residential
- Special conditions: Standard
Construction
Type & style
- Home type: SingleFamily
- Architectural style: Traditional
- Property subtype: Single Family Residence
Materials
- Vinyl Siding, Aluminum Siding
- Foundation: Concrete Perimeter
- Roof: Pitched,Shingle
Condition
- Good
- New construction: No
- Year built: 2008
Utilities & green energy
- Sewer: Public Sewer
- Water: Public
Community & HOA
Community
- Security: Smoke Detector(s)
- Subdivision: New Daleville
HOA
- Has HOA: Yes
- Services included: Common Area Maintenance, Snow Removal, Trash
- HOA fee: $112 monthly
- HOA name: REESE MANAGEMENT - MICHELLE
Location
- Region: Cochranville
- Municipality: LONDONDERRY TWP
Financial & listing details
- Price per square foot: $168/sqft
- Tax assessed value: $143,280
- Annual tax amount: $6,797
- Date on market: 5/29/2025
- Listing agreement: Exclusive Right To Sell
- Inclusions: Refrigerator, Washer, Work Bench In The Garage
- Exclusions: Dryer, Bose, Hanging Mirror In The Downstairs Powder Room, Piano, Outdoor Hose, Wreath On The Front Door And Water Fountain On The Wall.
- Ownership: Fee Simple
Price history
| Date | Event | Price |
|---|---|---|
| 7/18/2025 | Sold | $475,000+2.2%$168/sqft |
Source:  Bright MLS #PACT2099180 Report a problem Bright MLS #PACT2099180 Report a problem | ||
| 6/3/2025 | Pending sale | $465,000$165/sqft |
Source: Bright MLS #PACT2099180 Report a problem | ||
| 5/29/2025 | Listed for sale | $465,000+15.4%$165/sqft |
Source: Bright MLS #PACT2099180 Report a problem | ||
| 2/13/2009 | Sold | $402,915+338%$143/sqft |
Source: Public Record Report a problem | ||
| 10/15/2008 | Sold | $92,000$33/sqft |
Source: Public Record Report a problem | ||
Public tax history
| Year | Property taxes | Tax assessment |
|---|---|---|
| 2026 | $6,967 +2.5% | $143,280 |
| 2025 | $6,798 +1.3% | $143,280 |
| 2024 | $6,710 | $143,280 |
| 2023 | $6,710 +0.6% | $143,280 |
| 2022 | $6,668 +2.6% | $143,280 |
| 2021 | $6,501 +384.3% | $143,280 |
| 2020 | $1,342 -78.9% | $143,280 |
| 2019 | $6,349 +1% | $143,280 |
| 2018 | $6,284 +9900.2% | $143,280 |
| 2017 | $63 -92.5% | $143,280 |
| 2016 | $836 | $143,280 |
| 2015 | $836 | $143,280 |
| 2014 | $836 | $143,280 -32% |
| 2013 | -- | $210,770 |
| 2012 | -- | $210,770 |
| 2011 | -- | $210,770 +1.2% |
| 2010 | -- | $208,310 +435% |
| 2009 | -- | $38,940 |
| 2008 | -- | $38,940 |
| 2007 | -- | $38,940 |
Find assessor info on the county website
Neighborhood: 19330
Nearby homes
- $423,4003 bd3 ba1.9k sqft326 Robinson St, Cochranville, PA 19330Off Market
- $400,0003 bd3 ba1.9k sqft328 Robinson St, Cochranville, PA 19330Sold
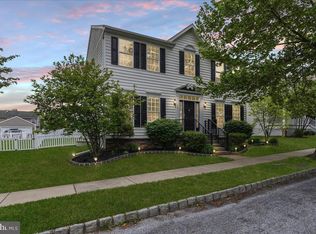
- $466,0004 bd2 ba2.5k sqft77 Nighthawk Ln, Cochranville, PA 19330Off Market
- $555,5004 bd4 ba4.2k sqft321 Robinson St, Cochranville, PA 19330Off Market
- $449,4004 bd2 ba2.5k sqft75 Nighthawk Ln, Cochranville, PA 19330Off Market
- $520,5004 bd3 ba3.9k sqft456 Wrigley Blvd, Cochranville, PA 19330Off Market
- $439,1003 bd3 ba1.9k sqft330 Robinson St, Cochranville, PA 19330Off Market
- $480,2003 bd2 ba3.6k sqft73 Nighthawk Ln, Cochranville, PA 19330Off Market
Nearby schools
GreatSchools rating
- 4/10Octorara El SchoolGrades: 3-4Distance: 5.3 mi
- 2/10Octorara Area Middle SchoolGrades: 7-8Distance: 5.3 mi
- 6/10Octorara Area Junior-Senior High SchoolGrades: 9-12Distance: 5.4 mi
Schools provided by the listing agent
- Elementary: Octorara Primary Lc
- Middle: Octorara Area
- High: Octorara Area
- District: Octorara Area
Source: Bright MLS. This data may not be complete. We recommend contacting the local school district to confirm school assignments for this home.
Get a cash offer in 3 minutes
Find out how much your home could sell for in as little as 3 minutes with a no-obligation cash offer.
Estimated market value
$497,300
Get a cash offer in 3 minutes
Find out how much your home could sell for in as little as 3 minutes with a no-obligation cash offer.
Estimated market value
$497,300
- Pennsylvania
- Chester County
- Cochranville
- 19330
- 324 Robinson St
