Well-maintained 3-bedroom, 2.5-bath ranch nestled in an established Fort Atkinson neighborhood just minutes from downtown, schools, and parks. Offering a functional layout with hardwood floors in the bedrooms and main living area, this home provides comfortable living with plenty of space to make it your own. The finished lower level features additional living space, perfect for a rec room or home office. Step outside to enjoy the private backyard, surrounded by mature trees and greenery, complete with a privacy fence and plenty of space to relax or entertain. An oversized 1-car garage, detached carport, and additional parking slab provide ample room for vehicles and storage. A great opportunity to own a solid home in a convenient location.
Contingent
Price cut: $25K (8/25)
$299,500
324 Roosevelt STREET, Fort Atkinson, WI 53538
3beds
1,956sqft
Single Family Residence
Built in 1950
7,405 Square Feet Lot
$299,300 Zestimate®
$153/sqft
$-- HOA
What's special
Privacy fenceAdditional parking slabDetached carportFunctional layout
- 68 days
- 381
- 5
Likely to sell faster than
Zillow last checked:
Listing updated:
Listed by:
Laura Staude Flood 920-988-9767,
eXp Realty
Source: WIREX MLS,MLS#: 1972968 Originating MLS: Metro MLS
Originating MLS: Metro MLSFacts & features
Interior
Bedrooms & bathrooms
- Bedrooms: 3
- Bathrooms: 3
- Full bathrooms: 2
- 1/2 bathrooms: 1
- Main level bedrooms: 2
Primary bedroom
- Level: Main
- Area: 132
- Dimensions: 11 x 12
Bedroom 2
- Level: Main
- Area: 100
- Dimensions: 10 x 10
Bedroom 3
- Level: Lower
- Area: 247
- Dimensions: 19 x 13
Bathroom
- Features: Tub Only, Ceramic Tile, Shower Over Tub, Shower Stall
Dining room
- Level: Main
- Area: 187
- Dimensions: 11 x 17
Kitchen
- Level: Main
- Area: 72
- Dimensions: 8 x 9
Living room
- Level: Main
- Area: 304
- Dimensions: 19 x 16
Office
- Level: Lower
- Area: 195
- Dimensions: 15 x 13
Heating
- Natural Gas, Forced Air
Cooling
- Central Air
Appliances
- Included: Dishwasher, Dryer, Freezer, Microwave, Oven, Range, Refrigerator, Washer, Water Softener
Features
- High Speed Internet
- Flooring: Wood
- Basement: Full,Partially Finished,Concrete
Interior area
- Total structure area: 1,956
- Total interior livable area: 1,956 sqft
- Finished area above ground: 1,384
- Finished area below ground: 572
Video & virtual tour
Property
Parking
- Total spaces: 1
- Parking features: Carport, Garage Door Opener, Detached, 1 Car
- Garage spaces: 1
- Has carport: Yes
Features
- Levels: One
- Stories: 1
- Patio & porch: Patio
- Fencing: Fenced Yard
Lot
- Size: 7,405 Square Feet
- Features: Sidewalks
Details
- Parcel number: 22605140421053
- Zoning: Res
Construction
Type & style
- Home type: SingleFamily
- Architectural style: Ranch
- Property subtype: Single Family Residence
Materials
- Vinyl Siding
Condition
- 21+ Years
- New construction: No
- Year built: 1950
Utilities & green energy
- Sewer: Public Sewer
- Water: Public
- Utilities for property: Cable Available
Community & HOA
Location
- Region: Fort Atkinson
- Municipality: Fort Atkinson
Financial & listing details
- Price per square foot: $153/sqft
- Tax assessed value: $286,800
- Annual tax amount: $4,701
- Date on market: 7/23/2026
- Inclusions: Stove, Dishwasher, Refrigerator, Microwave, Washer, Dryer, Deep Freezer.
Estimated market value
$299,300
$284,000 - $314,000
$2,489/mo
Price history
| Date | Event | Price |
|---|---|---|
| 9/6/2026 | Contingent | $299,500$153/sqft |
Source:  WIREX MLS #1972968 Report a problem WIREX MLS #1972968 Report a problem | ||
| 8/25/2026 | Price change | $299,500-7.7%$153/sqft |
Source: eXp Realty #1972968 Report a problem | ||
| 7/23/2026 | Listed for sale | $324,500+48.2%$166/sqft |
Source: eXp Realty #1972968 Report a problem | ||
| 8/16/2021 | Sold | $219,000$112/sqft |
Source: Public Record Report a problem | ||
| 7/3/2021 | Pending sale | $219,000$112/sqft |
Source: SCWMLS #1912456 Report a problem | ||
| 6/21/2021 | Price change | $219,000-4.4%$112/sqft |
Source: SCWMLS #1912456 Report a problem | ||
| 6/13/2021 | Price change | $229,000-4.5%$117/sqft |
Source: SCWMLS #1910703 Report a problem | ||
| 6/4/2021 | Listed for sale | $239,900+33.3%$123/sqft |
Source: SCWMLS #1910703 Report a problem | ||
| 5/3/2019 | Sold | $180,000-5.2%$92/sqft |
Source: SCWMLS #1847450 Report a problem | ||
| 4/3/2019 | Price change | $189,900-2.6%$97/sqft |
Source: RE/MAX Community Realty #1618083 Report a problem | ||
| 3/19/2019 | Price change | $194,900-2.5%$100/sqft |
Source: RE/MAX Community Realty #1618083 Report a problem | ||
| 1/3/2019 | Listed for sale | $199,900$102/sqft |
Source: RE/MAX Community Realty #1618083 Report a problem | ||
Public tax history
| Year | Property taxes | Tax assessment |
|---|---|---|
| 2024 | $4,910 +0.9% | $262,300 |
| 2023 | $4,868 -6.3% | $262,300 +41.4% |
| 2022 | $5,198 +41.9% | $185,500 +25.3% |
| 2021 | $3,662 +4.7% | $148,000 |
| 2020 | $3,498 +3.6% | $148,000 |
| 2019 | $3,375 +7.9% | $148,000 |
| 2017 | $3,127 -7.9% | $148,000 -3.9% |
| 2016 | $3,397 +0.6% | $154,000 |
| 2015 | $3,376 +3.5% | $154,000 |
| 2014 | $3,261 -2.6% | $154,000 |
| 2013 | $3,347 -0.5% | $154,000 |
| 2012 | $3,365 +1.7% | $154,000 |
| 2011 | $3,308 +3.8% | $154,000 +1.1% |
| 2010 | $3,185 +3.4% | $152,300 |
| 2009 | $3,081 +3.4% | $152,300 |
| 2008 | $2,981 -2.2% | $152,300 |
| 2007 | $3,048 +2.5% | $152,300 |
| 2006 | $2,974 +8.3% | $152,300 +41.3% |
| 2005 | $2,745 -3.5% | $107,800 |
| 2004 | $2,844 +1.3% | $107,800 |
| 2003 | $2,807 +2.7% | $107,800 |
| 2002 | $2,733 +3.4% | $107,800 |
| 2000 | $2,643 | $107,800 |
Find assessor info on the county website
Monthly payment
Est. payment
Payment breakdown
Explore the cost of this home by adjusting the details. Changes won't be saved.Climate risks
Neighborhood: 53538
Nearby schools
Schools provided by the listing agent
- Elementary: Barrie
- Middle: Fort Atkinson
- High: Fort Atkinson
- District: Fort Atkinson
Source: WIREX MLS. This data may not be complete. We recommend contacting the local school district to confirm school assignments for this home.

- $287,900-- bd-- ba-- sqft320 Roosevelt St, Fort Atkinson, WI 53538Off Market
- $237,1003 bd1 ba1.1k sqft328 Roosevelt St, Fort Atkinson, WI 53538Off Market

- $254,0002 bd1 ba1.1k sqft316 Roosevelt St, Fort Atkinson, WI 53538Off Market
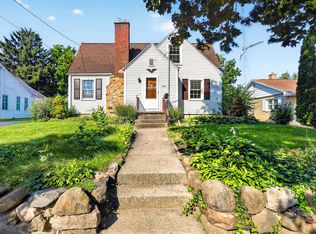
- $171,000-- bd-- ba-- sqft411 Council St, Fort Atkinson, WI 53538Off Market
Similar homes
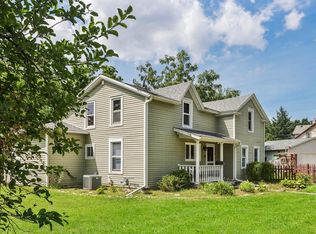
- $295,0003 bd2 ba1.8k sqft629 Washington St, Fort Atkinson, WI 53538For Sale
 MLS ID #2027193, Kathy L Bartels. SCWMLS
 - $279,0003 bd1 ba1.3k sqft405 Jackson STREET, Fort Atkinson, WI 53538Active
 MLS ID #1976660, Sharon Stade. WIREX MLS
 - $290,0004 bd2 ba1.9k sqft614 Whitewater AVENUE, Fort Atkinson, WI 53538Active
 MLS ID #1978006, Beverly Marek. WIREX MLS
 - $335,0004 bd4 ba2.3k sqft713 Charles STREET, Fort Atkinson, WI 53538Active
 MLS ID #1975862, Bruce Fuller. WIREX MLS
