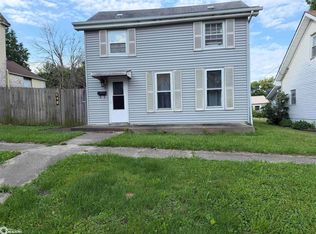
Opportunity awaits in this spacious 3-bedroom home with the potential for a 4th bedroom! Featuring a large family room filled with natural light, a comfortable living room, and a formal dining room, this home offers plenty of space for family living and entertaining. With some updating, this property can truly shine. Whether you're looking for your next home or an investment opportunity, this home has great potential in a convenient Hamilton location. SOLD-AS-IS
For sale
Price cut: $16K (9/10)
$64,000
324 S 10th St, Hamilton, IL 62341
3beds
1,284sqft
Single Family Residence, Residential
Built in 1885
0.56 Acres Lot
$-- Zestimate®
$50/sqft
$-- HOA
What's special
Formal dining room
- 49 days
- 214
- 11
Zillow last checked:
Listing updated:
Listed by:
Karen K Ballard chris.hilton@lincolnnationalrealty.com,
Century 21 Lincoln National Re
Source: RMLS Alliance as distributed by MLS GRID,MLS#: PA1269187 Originating MLS: Peoria Area Association of Realtors
Originating MLS: Peoria Area Association of Realtors
Facts & features
Interior
Bedrooms & bathrooms
- Bedrooms: 3
- Bathrooms: 1
- Full bathrooms: 1
Bedroom 1
- Level: Upper
- Dimensions: 13ft 5in x 13ft 0in
Bedroom 2
- Level: Upper
- Dimensions: 12ft 0in x 10ft 6in
Bedroom 3
- Level: Upper
- Dimensions: 10ft 0in x 10ft 0in
Other
- Level: Main
- Dimensions: 22ft 6in x 14ft 0in
Other
- Level: Upper
- Dimensions: 12ft 0in x 10ft 0in
Family room
- Level: Main
- Dimensions: 19ft 0in x 17ft 0in
Kitchen
- Level: Main
- Dimensions: 11ft 0in x 9ft 5in
Laundry
- Level: Main
- Dimensions: 9ft 0in x 7ft 5in
Living room
- Level: Main
- Dimensions: 15ft 0in x 13ft 5in
Main level
- Area: 642
Upper level
- Area: 642
Heating
- Forced Air
Features
- Basement: Full
Interior area
- Total structure area: 1,284
- Total interior livable area: 1,284 sqft
Property
Features
- Levels: Two
Lot
- Size: 0.56 Acres
- Dimensions: 163 x 150
- Features: Sloped
Details
- Parcel number: 1129245000
- Zoning description: Residential
Construction
Type & style
- Home type: SingleFamily
- Property subtype: Single Family Residence, Residential
Materials
- Block, Frame, Vinyl Siding
- Foundation: Brick/Mortar
- Roof: Shingle
Condition
- New construction: No
- Year built: 1885
Utilities & green energy
- Sewer: Public Sewer
- Water: Public
Community & HOA
Community
- Subdivision: Bartlett & Gordons Add
Location
- Region: Hamilton
Financial & listing details
- Price per square foot: $50/sqft
- Tax assessed value: $46,599
- Date on market: 8/12/2026
- Cumulative days on market: 50 days
Estimated market value
Not available
Estimated sales range
Not available
$1,345/mo
Price history
| Date | Event | Price |
|---|---|---|
| 9/10/2026 | Price change | $64,000-20%$50/sqft |
Source:  RMLS Alliance as distributed by MLS GRID #PA1269187 Report a problem RMLS Alliance as distributed by MLS GRID #PA1269187 Report a problem | ||
| 8/12/2026 | Listed for sale | $80,000-35.8%$62/sqft |
Source: RMLS Alliance as distributed by MLS GRID #PA1269187 Report a problem | ||
| 6/20/2025 | Sold | $124,570$97/sqft |
Source: Public Record Report a problem | ||
Public tax history
| Year | Property taxes | Tax assessment |
|---|---|---|
| 2024 | -- | $15,533 +8.4% |
| 2023 | -- | $14,325 +5.8% |
| 2022 | -- | $13,534 +8.2% |
| 2021 | -- | $12,503 +2% |
| 2020 | -- | $12,258 +1% |
| 2019 | -- | $12,136 -2.3% |
| 2018 | -- | $12,422 +1.3% |
| 2017 | -- | $12,263 -0.5% |
| 2015 | -- | $12,326 +4.9% |
| 2014 | -- | $11,752 |
| 2012 | -- | $11,752 -2.3% |
| 2011 | -- | $12,028 +2.3% |
| 2009 | -- | $11,762 |
Find assessor info on the county website
Monthly payment
Est. payment
Payment breakdown
Explore the cost of this home by adjusting the details. Changes won't be saved.Climate risks
Neighborhood: 62341
Nearby schools
Schools provided by the listing agent
- High: Hamilton HS
Source: RMLS Alliance as distributed by MLS GRID. This data may not be complete. We recommend contacting the local school district to confirm school assignments for this home.
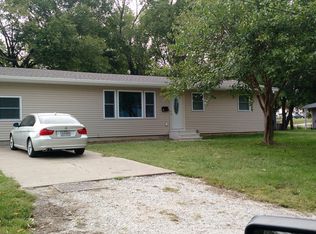
Similar homes
- $79,9003 bd2 ba1.3k sqft826 S 16th St, Keokuk, IA 52632Active - Contingent
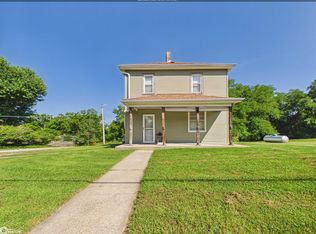 MLS ID #6340339, Tammy J Panther, Weichert Realtors-The Massimo Group. NoCoast MLS as distributed by MLS GRID
 - $72,0003 bd2 ba1.5k sqft235 Polk St, Warsaw, IL 62379For Sale
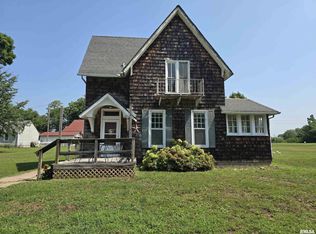
 MLS ID #CA1045310, Laci Moore, KW Hometown. RMLS Alliance as distributed by MLS GRID
 - $79,0002 bd1 ba1k sqft370 N Page St, Nauvoo, IL 62354Active
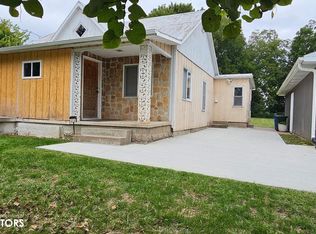 MLS ID #6343174, Kimberly Logan, KL Real Estate Inc. NoCoast MLS as distributed by MLS GRID
 - $60,0003 bd1 ba1.3k sqft640 Clark St, Warsaw, IL 62379Active
 MLS ID #6339766, Rebecca K Sowers, The People's Real Estate. NoCoast MLS as distributed by MLS GRID
 - $80,0003 bd1 ba1.1k sqft20881 Main St, Alexandria, MO 63430For Sale
 MLS ID #26040254, Jennifer Wood, Fretwell and Associates, LLC. MARIS
