Skip main navigation
For sale
  • Price cut: $2K (7/14)
    $287,000

    324 S 12th Ave, Hopewell, VA 23860

    4beds
    1,610sqft
    : 
    Loading
    Get pre-qualified
    Single Family Residence
    Built in 1950
    7,501 Square Feet Lot
    $-- Zestimate®
    $178/sqft
    $-- HOA

    What's special

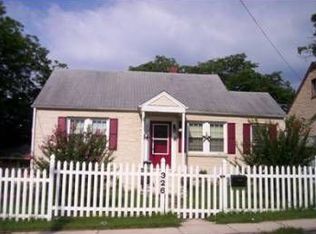
    Welcome to this beautifully renovated and expanded Cape-style home, combining timeless charm with modern updates and a spacious layout. Featuring 4 bedrooms and 2 full bathrooms, this property offers both comfort and flexibility for today’s lifestyle. The first floor boasts stylish vinyl plank flooring in the main living areas, while the staircase and entire second floor are finished with soft, plush carpeting for a cozy feel. The sun-filled rooms throughout the home create a warm, welcoming atmosphere enhanced by abundant natural light. The fully updated kitchen is a true highlight, showcasing granite countertops, stainless steel appliances, and plenty of storage perfect for cooking, entertaining, or everyday meals. The two bathrooms are thoughtfully designed, offering both a bathtub and a separate shower for your convenience and comfort. A standout feature is the versatile utility room with washer and dryer hookups and a private entrance whether you need a dedicated home office, guest suite, or hobby room, this space offers endless possibilities. Located just minutes from Route I-295, Route 10, and Fort Lee, this home offers unmatched convenience for commuters, military personnel, and families alike. With many renovations in the surrounding area, this is not just a beautiful home — it's also a smart investment in a growing community. This home has been expanded adding more square feet of living areas.
    29 days
    |
    336
    |
    24
    |

    Zillow last checked:

    Listing updated:

    Listed by:

    Silvana Lucero 973-280-6818,

    Weichert Brockwell & Associate 804-518-0500

    Source: CVRMLS,MLS#: 2616695MLS LogoOriginating MLS: Central Virginia Regional MLS

    Loading...

      Facts & features

      Interior

      Bedrooms & bathrooms
      • Bedrooms: 4
      • Bathrooms: 2
      • Full bathrooms: 2
      Primary bedroom
      • Description: Vinyl plank,
      • Level: First
      • Dimensions: 0 x 0
      Bedroom 2
      • Description: Vinyl plank
      • Level: First
      • Dimensions: 0 x 0
      Bedroom 3
      • Description: Carpet, ceiling fan
      • Level: Second
      • Dimensions: 0 x 0
      Bedroom 4
      • Description: Carpet, ceiling fan
      • Level: First
      • Dimensions: 0 x 0
      Other
      • Description: Shower
      • Level: First
      Other
      • Description: Tub & Shower
      • Level: Second
      Kitchen
      • Description: Granite countertops, ss applicances
      • Level: First
      • Dimensions: 0 x 0
      Laundry
      • Description: washer & dryer hook ups, independent entrance
      • Level: First
      • Dimensions: 0 x 0
      Living room
      • Description: Vinyl plank, recessed lightning, ceiling fan
      • Level: First
      • Dimensions: 0 x 0
      Heating
      • Electric, Heat Pump
      Cooling
      • Central Air, Electric, Heat Pump
      Appliances
      • Included: Dishwasher, Exhaust Fan, Electric Cooking, Electric Water Heater, Freezer, Ice Maker, Microwave, Refrigerator, Range Hood
      • Laundry: Washer Hookup, Dryer Hookup
      Features
      • Bedroom on Main Level, Breakfast Area, Dining Area, Granite Counters, Kitchen Island, Recessed Lighting
      • Flooring: Ceramic Tile, Partially Carpeted, Vinyl
      • Windows: Thermal Windows
      • Basement: Crawl Space
      • Attic: None
      • Has fireplace: No
      Interior area
      • Total interior livable area: 1,610 sqft
      • Finished area above ground: 1,610
      • Finished area below ground: 0

      Property

      Parking
      • Parking features: Driveway, Unpaved
      • Has uncovered spaces: Yes
      Features
      • Levels: Two
      • Stories: 2
      • Patio & porch: Stoop
      • Exterior features: Unpaved Driveway
      • Pool features: None
      • Fencing: Back Yard,Fenced
      Lot
      • Size: 7,501 Square Feet
      • Dimensions: 75 x 99
      • Features: Cleared, Level
      Details
      • Parcel number: 0230535
      • Zoning description: R3

      Construction

      Type & style
      • Home type: SingleFamily
      • Architectural style: Cape Cod,Two Story
      • Property subtype: Single Family Residence
      Materials
      • Drywall, Frame, Stucco, Vinyl Siding
      • Roof: Shingle
      Condition
      • Resale
      • New construction: No
      • Year built: 1950

      Utilities & green energy

      • Sewer: Public Sewer
      • Water: Public

      Community & HOA

      Community
      • Security: Smoke Detector(s)
      • Subdivision: Buren Homestead Addition
      Location
      • Region: Hopewell

      Financial & listing details

      • Price per square foot: $178/sqft
      • Tax assessed value: $251,900
      • Annual tax amount: $2,279
      • Date on market: 6/17/2026
      • Ownership: Individuals
      • Ownership type: Sole Proprietor

        Estimated market value

        Not available

        Estimated sales range

        Not available

        Not available

        Price history

        DateEventPrice
        7/14/2026Price change$287,000-0.7%$178/sqft
        Source: CVRMLS #2616695 Report a problem
        6/19/2026Listed for sale$289,000$180/sqft
        Source: CVRMLS #2616695 Report a problem
        6/10/2026Listing removed$289,000$180/sqft
        Source: CVRMLS #2606955 Report a problem
        5/21/2026Listed for sale$289,000$180/sqft
        Source: CVRMLS #2606955 Report a problem
        3/30/2026Pending sale$289,000$180/sqft
        Source: CVRMLS #2606955 Report a problem
        3/20/2026Listed for sale$289,000-2%$180/sqft
        Source: CVRMLS #2606955 Report a problem
        1/1/2026Listing removed$295,000$183/sqft
        Source: CVRMLS #2523811 Report a problem
        10/16/2025Price change$295,000-1.5%$183/sqft
        Source: CVRMLS #2523811 Report a problem
        9/24/2025Price change$299,500-0.2%$186/sqft
        Source: CVRMLS #2523811 Report a problem
        9/10/2025Price change$300,000-3.2%$186/sqft
        Source: CVRMLS #2523811 Report a problem
        8/27/2025Listed for sale$310,000+269%$193/sqft
        Source: CVRMLS #2523811 Report a problem
        3/3/2023Sold$84,000-1.2%$52/sqft
        Source: CVRMLS #2302456 Report a problem
        2/9/2023Pending sale$85,000$53/sqft
        Source: CVRMLS #2302456 Report a problem
        2/2/2023Listed for sale$85,000$53/sqft
        Source: CVRMLS #2302456 Report a problem

        Public tax history

        YearProperty taxesTax assessment
        2025$1,031 +3.4%$88,100 +3.4%
        2024$997 +3.5%$85,200
        2023$963 +34.6%$85,200 +34.6%
        2022$715 $63,300
        2021$715 +4.8%$63,300 +4.8%
        2020$683 $60,400
        2019$683 -1.1%$60,400 -1.1%
        2018$690 -4.2%$61,100
        2017$721 $61,100 -4.2%
        2016$721 $63,800
        2015$721 -32.9%$63,800 -1.1%
        2014$1,074 $64,500 -3.2%
        2012-- $66,600
        2011-- $66,600 -1%
        2010-- $67,300
        2009-- $67,300 +22.4%
        2008-- $55,000
        2007-- $55,000 +7.2%
        2006-- $51,300 +7.3%
        2005-- $47,800
        2004-- $47,800
        2003-- $47,800 +5.5%
        2002-- $45,300
        Find assessor info on the county website

        Monthly payment

        Est. payment

        Payment breakdown

        Explore the cost of this home by adjusting the details. Changes won't be saved.
        All calculations are estimates and provided by Zillow, Inc. for informational purposes only. Actual amounts may vary.
        HOA fees may include property taxes on listings classified as Co-Ops. Contact the listing agent and/or owner for fee details.
        Mortgage interest rates are dependent on a number of factors, including credit score, down payment, and repayment length. Interest rate data provided by Zillow Group Marketplace, Inc. as of 1/1/1970 from various mortgage lenders with which we have lead or other similar arrangements; the Estimated Payment is an average of those rates.
        See how much you could borrow to make a competitive offer.

        Climate risks

        Neighborhood: 23860

        Getting around

        67 / 100
        Somewhat Walkable
        42 / 100
        Somewhat Bikeable

        Nearby schools

        GreatSchools rating
        Schools provided by the listing agent
        • Elementary: Copeland
        • Middle: Carter G. Woodson
        • High: Hopewell

        Source: CVRMLS. This data may not be complete. We recommend contacting the local school district to confirm school assignments for this home.

        A local agent can set up tours, give advice and negotiate with sellers.

        Browse local experts

        Similar homes