Welcome to 324 S. Cedar Drive, where timeless charm and modern comfort converge in this SINGLE-STORY COVINA POOL HOME. Nestled in a FANTASTIC and GORGEOUS Covina Neighborhood, this residence offers a perfect blend of classic elegance and contemporary living. Boasting an impressive 1771 SQFT of living space on a generous 7925 SQFT lot, this home provides ample room for your family to grow and create lasting memories. Step inside to discover the warmth of a home that's been cherished for generations. Upon entry, you'll be greeted by a spacious interior featuring two cozy fireplaces, creating an inviting atmosphere for gatherings and relaxation. The layout includes two family rooms, allowing for flexible living and entertainment options. The oversized family dining area provides the perfect setting for hosting memorable meals and celebrations. This home offers three bedrooms and two baths, providing comfortable accommodations for your family and guests. The wonderful hardwood floors beneath the carpet add character and potential for customization to your liking. The outdoor space is a true oasis, highlighted by a pristine pool that once graced the pages of Sunset Magazine, showcasing its enduring appeal and Cantilever decking. Enjoy the California sunshine in your private backyard retreat, complete with a covered patio for al fresco dining and relaxation. Additional features of this home include a detached two-car garage with a smart opener, long deep driveway to accommodate for RV parking, an indoor and separate laundry area, newer pool pump and motor, newer water heater, and newer (partial) windows and sliding glass door. All appliances are included, making your move-in process a breeze. Rich in family history and cherished memories, this home offers not only amazing curb appeal but also the potential to become your family's next chapter of happiness. Located just minutes from downtown Covina, you'll have easy access to an abundance of shopping, dining, and entertainment options, including the famous Laugh Factory and the annual Christmas Parade. Don't miss this opportunity to make 324 S. Cedar Drive YOUR HOME. Bring your creative vision and your best offer to transform this property into your dream oasis. Schedule a viewing today and experience the endless possibilities this Covina gem has to offer. Your future begins here!
Sold for $825,000
Listed by: RE/MAX MASTERS REALTY • Pierre Maajoun • Contact: 909-445-8100
Bought with: Century 21 Masters
$825,000
324 S Cedar Dr, Covina, CA 91723
3beds
1,771sqft
Single Family Residence
Built in 1954
7,928 Square Feet Lot
$918,000 Zestimate®
$466/sqft
$4,398 Estimated rent
Home value
$918,000
$872,000 - $964,000
$4,398/mo
Zestimate® history
Owner options
List your home for rent
$4,398/mo
Rent Zestimate®
Find your next renter with Zillow Rental Manager. Plus, with online applications, you can quickly screen prospective tenants – for free.
$4,398/mo
Rent Zestimate®
Refinance and save
$5,256/mo
Est. payment
Refinancing to a lower rate could help reduce your monthly payments and save thousands over the life of the loan.
$5,256/mo
Est. payment
Explore your selling options
Work with a Zillow partner agent
Leverage their expertise and Zillow's premium Showcase listings to get your home seen by more buyers.
Get startedList with your own agent
Get your home in front of millions of buyers by listing it on Zillow.
Learn how to do itSell it yourself
Take full control of how buyers see your home on Zillow by listing For Sale by Owner (FSBO).
List your homeWhat's special
Modern comfortRv parkingPrivate backyard retreatDetached two-car garageGorgeous covina neighborhoodAmple roomSeparate laundry area
Zillow last checked:
Listing updated:
Listed by:
Pierre Maajoun DRE #01860061 626-502-7653,
RE/MAX MASTERS REALTY,
John Malinoski DRE #02054807 909-498-6209,
RE/MAX MASTERS REALTY
Bought with:
Pamela Sheehan, DRE #02017773
Century 21 Masters
Robert Sheehan, DRE #02017774
Century 21 Masters
Source: CRMLS,MLS#: CV23217682 Originating MLS: California Regional MLS
Originating MLS: California Regional MLSFacts & features
Interior
Bedrooms & bathrooms
- Bedrooms: 3
- Bathrooms: 2
- Full bathrooms: 2
- Main level bathrooms: 2
- Main level bedrooms: 3
Rooms
- Room types: Bedroom, Family Room, Great Room, Kitchen, Laundry, Living Room, Other
Bedroom
- Features: All Bedrooms Down
Bedroom
- Features: Bedroom on Main Level
Bathroom
- Features: Bathtub, Separate Shower, Tile Counters, Tub Shower
Kitchen
- Features: Kitchen/Family Room Combo, Tile Counters
Heating
- Central
Cooling
- Wall/Window Unit(s)
Appliances
- Included: Dishwasher, Freezer, Gas Range, Microwave, Refrigerator, Water Heater, Dryer, Washer
- Laundry: Gas Dryer Hookup, Inside, Laundry Room
Features
- Block Walls, Ceiling Fan(s), Eat-in Kitchen, Open Floorplan, Tile Counters, All Bedrooms Down, Bedroom on Main Level
- Flooring: Carpet, Wood
- Windows: Double Pane Windows
- Has fireplace: Yes
- Fireplace features: Family Room, Gas, Gas Starter, Living Room, See Remarks, Wood Burning
- Common walls with other units/homes: No Common Walls
Interior area
- Total interior livable area: 1,771 sqft
Property
Parking
- Total spaces: 2
- Parking features: Door-Single, Driveway, Garage Faces Front, Garage, Garage Door Opener, RV Access/Parking
- Garage spaces: 2
Accessibility
- Accessibility features: None
Features
- Levels: One
- Stories: 1
- Entry location: Front Door
- Patio & porch: Concrete, Covered, Open, Patio
- Has private pool: Yes
- Pool features: Gunite, In Ground, Private
- Spa features: None
- Fencing: Block
- Has view: Yes
- View description: Neighborhood
Lot
- Size: 7,928 Square Feet
- Features: 0-1 Unit/Acre, Drip Irrigation/Bubblers, Front Yard, Sprinklers In Front, Lawn, Landscaped, Sprinkler System, Street Level
Details
- Parcel number: 8444014004
- Zoning: CVR17500*
- Special conditions: Standard,Trust
Construction
Type & style
- Home type: SingleFamily
- Architectural style: Traditional,Patio Home
- Property subtype: Single Family Residence
Materials
- Stucco, Wood Siding
- Foundation: Raised
- Roof: Shingle
Condition
- New construction: No
- Year built: 1954
Utilities & green energy
- Electric: Standard
- Sewer: Public Sewer
- Water: Public
- Utilities for property: Cable Connected, Electricity Connected, Natural Gas Connected, Phone Connected, Sewer Connected, Water Connected
Community & HOA
Community
- Features: Street Lights, Sidewalks, Urban
Location
- Region: Covina
Financial & listing details
- Price per square foot: $466/sqft
- Tax assessed value: $841,500
- Annual tax amount: $10,698
- Date on market: 11/30/2023
- Cumulative days on market: 19 days
- Listing terms: Cash,Conventional,FHA,Submit,VA Loan
- Inclusions: refrigerator, washer and dryer
- Road surface type: Paved
Price history
| Date | Event | Price |
|---|---|---|
| 1/19/2024 | Sold | $825,000+0%$466/sqft |
Source:  CRMLS #CV23217682 Report a problem CRMLS #CV23217682 Report a problem | ||
| 1/6/2024 | Pending sale | $824,900$466/sqft |
Source: CRMLS #CV23217682 Report a problem | ||
| 12/31/2023 | Contingent | $824,900$466/sqft |
Source: CRMLS #CV23217682 Report a problem | ||
| 12/23/2023 | Pending sale | $824,900$466/sqft |
Source: CRMLS #CV23217682 Report a problem | ||
| 11/30/2023 | Listed for sale | $824,900$466/sqft |
Source: CRMLS #CV23217682 Report a problem | ||
Public tax history
| Year | Property taxes | Tax assessment |
|---|---|---|
| 2025 | $10,698 +4.7% | $841,500 +2% |
| 2024 | $10,222 +496.2% | $825,000 +740.1% |
| 2023 | $1,715 +1.3% | $98,204 +2% |
| 2022 | $1,692 +2% | $96,279 +2% |
| 2021 | $1,659 +1.1% | $94,392 +1% |
| 2020 | $1,641 | $93,425 +2% |
| 2019 | $1,641 +13.8% | $91,594 +2% |
| 2018 | $1,442 | $89,799 +2% |
| 2017 | $1,442 +1.9% | $88,039 +2% |
| 2016 | $1,415 +5% | $86,314 +1.5% |
| 2015 | $1,348 +3.4% | $85,019 +2% |
| 2014 | $1,304 | $83,355 +2.5% |
| 2012 | -- | $81,354 +2% |
| 2011 | -- | $79,760 +0.8% |
| 2010 | -- | $79,165 -0.2% |
| 2009 | -- | $79,354 +2% |
| 2008 | -- | $77,799 +2% |
| 2007 | -- | $76,275 +2% |
| 2006 | -- | $74,781 |
| 2005 | -- | $74,781 +4% |
| 2004 | -- | $71,879 +1.9% |
| 2003 | -- | $70,563 +2% |
| 2002 | -- | $69,180 +4% |
| 2000 | -- | $66,495 |
Find assessor info on the county website
Neighborhood: 91723
Nearby homes
- $918,8004 bd2 ba1.7k sqft334 S Cedar Dr, Covina, CA 91723Off Market
- $870,5003 bd2 ba1.4k sqft314 S Cedar Dr, Covina, CA 91723Off Market
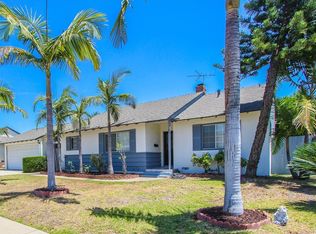
- $852,4003 bd2 ba1 sqft325 S Hepner Ave, Covina, CA 91723Off Market
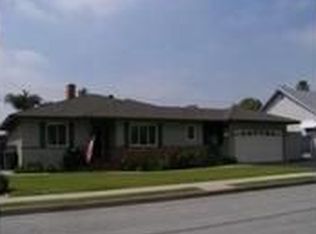
- $841,8003 bd2 ba1.3k sqft315 S Hepner Ave, Covina, CA 91723Off Market

- $957,4004 bd3 ba1.8k sqft335 S Hepner Ave, Covina, CA 91723Off Market
- $839,9003 bd2 ba1.3k sqft344 S Cedar Dr, Covina, CA 91723Off Market
- $807,3003 bd2 ba1.4k sqft304 S Cedar Dr, Covina, CA 91723Off Market
- $830,0003 bd2 ba1.3k sqft325 S Cedar Dr, Covina, CA 91723Sold
Nearby schools
GreatSchools rating
- 4/10Workman Avenue Elementary SchoolGrades: K-5Distance: 0.6 mi
- 4/10Traweek Middle SchoolGrades: 6-8Distance: 0.4 mi
- 7/10Covina High SchoolGrades: 9-12Distance: 0.2 mi
Schools provided by the listing agent
- Elementary: Cypress
- Middle: Las Palmas
- High: Covina
Source: CRMLS. This data may not be complete. We recommend contacting the local school district to confirm school assignments for this home.
Get a cash offer in 3 minutes
Find out how much your home could sell for in as little as 3 minutes with a no-obligation cash offer.
Estimated market value
$918,000
Get a cash offer in 3 minutes
Find out how much your home could sell for in as little as 3 minutes with a no-obligation cash offer.
Estimated market value
$918,000
- California
- Los Angeles County
- Covina
- 91723
- 324 S Cedar Dr
Nearby cities
Nearby zip codes
Other Covina Topics
