Lifetime opportunity! Landmark double A-frame home is extremely unique with breathtaking views, sitting on a large .32-acre corner lot! Approximately 2800 sq. ft. of living! 4-bedroom, 3 bath, huge living room w/fireplace and cathedral ceilings, oversized dining room and large eat-in kitchen. Unique storage/play or unfinished safe room (20 x 24) under garage. Basement level on this listing is the main living area with sliding doors to the concrete balcony off the back of the home overlooking a large fenced-in yard and beautiful view of the city. New roof 2025. Needs a little TLC but priced to sell! As-is cash or conventional, listed well below assessed value!
Pending
$255,000
324 S Collins St, Sioux City, IA 51103
4beds
3baths
2,784sqft
Single Family Residence, Residential
Built in 1965
0.32 Acres Lot
$246,300 Zestimate®
$92/sqft
$-- HOA
What's special
Cathedral ceilingsBreathtaking viewsLarge fenced-in yardLarge eat-in kitchenOversized dining room
- 64 days |
- 109 |
- 0 |
Likely to sell faster than
Zillow last checked:
Listing updated:
Listed by:
Bobbi Ricker 712-226-1900,
Keller Williams Siouxland
Source: Northwest Iowa Regional BOR,MLS#: 833012
Facts & features
Interior
Bedrooms & bathrooms
- Bedrooms: 4
- Bathrooms: 3
- Main level bathrooms: 2
- Main level bedrooms: 4
Rooms
- Room types: Master Bedroom, Bedroom, 3/4 Bath, Full Bath, Living, Dining, Kitchen, Other, Laundry
Heating
- Forced Air
Cooling
- Central Air
Appliances
- Included: Water Softener: Included
- Laundry: In Basement
Features
- Eat-in Kitchen, Master Bath
- Basement: Partially Finished
- Number of fireplaces: 1
- Fireplace features: Wood Burning
Interior area
- Total structure area: 2,784
- Total interior livable area: 2,784 sqft
- Finished area above ground: 1,152
- Finished area below ground: 1,632
Property
Parking
- Total spaces: 1
- Parking features: Attached, Concrete
- Attached garage spaces: 1
Features
- Levels: Two
- Stories: 2
- Fencing: Fenced
Lot
- Size: 0.32 Acres
- Features: Retaining Wall
Details
- Additional structures: Storage Shed
- Parcel number: 894730410014
Construction
Type & style
- Home type: SingleFamily
- Property subtype: Single Family Residence, Residential
Materials
- Aluminum Siding
- Roof: Shingle
Condition
- New construction: No
- Year built: 1965
Utilities & green energy
- Sewer: Public Sewer
- Water: City
Community & HOA
Location
- Region: Sioux City
Financial & listing details
- Price per square foot: $92/sqft
- Tax assessed value: $273,200
- Annual tax amount: $4,270
- Price range: $255K - $255K
- Date on market: 5/15/2026
- Inclusions: Washer, Dryer, Stove, Fridge, Shed and Water Softener.
- Exclusions: Shelves in storage room. Pool table is negotiable.
Estimated market value
$246,300
$234,000 - $259,000
$2,294/mo
Price history
| Date | Event | Price |
|---|---|---|
| 6/15/2026 | Pending sale | $255,000$92/sqft |
Source:  Northwest Iowa Regional BOR #833012 Report a problem Northwest Iowa Regional BOR #833012 Report a problem | ||
| 5/15/2026 | Listed for sale | $255,000+12.5%$92/sqft |
Source: Northwest Iowa Regional BOR #833012 Report a problem | ||
| 6/16/2022 | Sold | $226,700+20.9%$81/sqft |
Source: Northwest Iowa Regional BOR #817019 Report a problem | ||
| 5/2/2022 | Listed for sale | $187,500+56.3%$67/sqft |
Source: Northwest Iowa Regional BOR #817019 Report a problem | ||
| 10/30/2014 | Sold | $120,000-17.2%$43/sqft |
Source: Northwest Iowa Regional BOR #707777 Report a problem | ||
| 6/17/2014 | Price change | $145,000-6.5%$52/sqft |
Source: CENTURY 21 ProLink #707777 Report a problem | ||
| 5/9/2014 | Price change | $155,000-3.1%$56/sqft |
Source: CENTURY 21 ProLink #707777 Report a problem | ||
| 4/16/2014 | Listed for sale | $160,000$57/sqft |
Source: CENTURY 21 ProLink #707777 Report a problem | ||
Public tax history
| Year | Property taxes | Tax assessment |
|---|---|---|
| 2025 | $4,084 +4.2% | $273,200 +15.7% |
| 2024 | $3,920 +15.7% | $236,200 |
| 2023 | $3,388 +10.6% | $236,200 +39.8% |
| 2022 | $3,062 +3.6% | $168,900 +8.8% |
| 2021 | $2,956 -5.4% | $155,300 +5.3% |
| 2020 | $3,126 +5.3% | $147,500 -3.9% |
| 2019 | $2,969 +1.3% | $153,468 +16.7% |
| 2018 | $2,932 | $131,500 +14.8% |
| 2017 | $2,932 +14.2% | $114,500 |
| 2016 | $2,568 | $114,500 |
| 2015 | $2,568 +6.5% | $114,500 -3% |
| 2014 | $2,412 +4.1% | $118,000 |
| 2013 | $2,316 +1.8% | $118,000 |
| 2012 | $2,274 +26.9% | -- |
| 2011 | $1,792 +0.3% | -- |
| 2010 | $1,786 -4.6% | -- |
| 2009 | $1,872 +1.4% | -- |
| 2008 | $1,846 -2.4% | -- |
| 2007 | $1,892 | -- |
Find assessor info on the county website
Monthly payment
Est. payment
Payment breakdown
Explore the cost of this home by adjusting the details. Changes won't be saved.Climate risks
Neighborhood: 51103
Nearby schools
GreatSchools rating
- 6/10Loess Hills ElementaryGrades: PK-5Distance: 1 mi
- 4/10West Middle SchoolGrades: 6-8Distance: 1.4 mi
- 3/10West High SchoolGrades: 9-12Distance: 1.5 mi
Schools provided by the listing agent
- Elementary: Loess Hills
- Middle: West Middle
- High: West High
Source: Northwest Iowa Regional BOR. This data may not be complete. We recommend contacting the local school district to confirm school assignments for this home.
- $117,0002 bd1 ba776 sqft314 S Collins St, Sioux City, IA 51103Off Market
- $152,2002 bd2 ba1.3k sqft321 S Collins St, Sioux City, IA 51103Off Market

- $7,500-- bd-- ba-- sqft310 S Collins St, Sioux City, IA 51103Off Market
- $118,4002 bd1 ba720 sqft319 S Collins St, Sioux City, IA 51103Off Market
- $285,0003 bd2 ba1.9k sqft325 S Collins St, Sioux City, IA 51103Sold
- $196,3003 bd1 ba2k sqft311 S Collins St, Sioux City, IA 51103Off Market
- $162,1002 bd2 ba1.1k sqft306 S Collins St, Sioux City, IA 51103Off Market
- $125,0002 bd1 ba1k sqft321 S John St, Sioux City, IA 51103Sold
A local agent can set up tours, give advice and negotiate with sellers.
Similar homes
- $230,0004 bd2 ba1.7k sqft122 S Casselman St, Sioux City, IA 51103For Sale
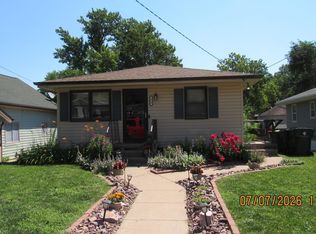
 MLS ID #833711, Rochelle Lundy, Coldwell Banker Associated Brokers. Northwest Iowa Regional BOR
 - $249,0002 bd3 ba1.8k sqft2501 Prescott St, Sioux City, IA 51103For Sale
 MLS ID #833697, Dana Kruse-Lenz, Coldwell Banker Associated Brokers. Northwest Iowa Regional BOR
 - $255,0003 bd2 ba1.7k sqft2411 Allan St, Sioux City, IA 51103For Sale
 MLS ID #833327, Haley Zahren, RE/MAX Experience. Northwest Iowa Regional BOR
 - $215,0004 bd2 ba1.6k sqft1505 Ruby St, Sioux City, IA 51103For Sale
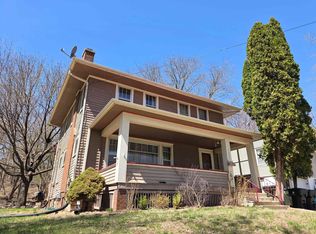 MLS ID #833738, Taylor Wright, United Real Estate Solutions. Northwest Iowa Regional BOR
 - $229,5003 bd2 ba2.2k sqft322 W 27th St, Sioux City, IA 51104For SaleMLS ID #833758, Michael Wojcik, United Real Estate Solutions. Northwest Iowa Regional BOR
- $269,9004 bd2 ba2.2k sqft3612 Jackson St, Sioux City, IA 51104For SaleMLS ID #833778, Chris Delfs, Keller Williams Siouxland. Northwest Iowa Regional BOR
- $279,9003 bd2 ba1.8k sqft1915 Casselman St, Sioux City, IA 51103For SaleMLS ID #831841, Stephanie Dattolico, Gateway Real Estate Advisors. Northwest Iowa Regional BOR
- $249,5003 bd2 ba1.8k sqft2114 Ross St, Sioux City, IA 51103For SaleMLS ID #833281, Lisa Guerra, United Real Estate Solutions. Northwest Iowa Regional BOR
- $279,9003 bd3 ba1.6k sqft2512 W 20th St, Sioux City, IA 51103For SaleMLS ID #832606, Peggy La, LPT Realty, LLC. Northwest Iowa Regional BOR
- $165,0002 bd2 ba1.7k sqft221 S Dorman St, Sioux City, IA 51103For SaleMLS ID #833400, Toni Delfs, Keller Williams Siouxland. Northwest Iowa Regional BOR
- $310,0004 bd3 ba2.2k sqft4004 Manchester St, Sioux City, IA 51103For SaleMLS ID #832255, Thuy Baker, Keller Williams Siouxland. Northwest Iowa Regional BOR
- $260,0003 bd2 ba1.7k sqft3800-02 6th Ave, Sioux City, IA 51106For SaleMLS ID #833410, Stephanie Dattolico, Gateway Real Estate Advisors. Northwest Iowa Regional BOR
- $249,5003 bd2 ba1.9k sqft1121 River Dr, Sioux City, IA 51109For SaleMLS ID #833446, Julie Stevenson Fischer, Premier Realty Group. Northwest Iowa Regional BOR
- $285,0004 bd2 ba1.8k sqft3229 Jackson St, Sioux City, IA 51104For SaleMLS ID #833730, Vanessa Lefler-Larned, Keller Williams Siouxland. Northwest Iowa Regional BOR
- $274,0003 bd3 ba2k sqft3309 Court St, Sioux City, IA 51104For SaleMLS ID #833166, Lisa Guerra, United Real Estate Solutions. Northwest Iowa Regional BOR
- $199,9503 bd1 ba1.9k sqft1920 W 14th St, Sioux City, IA 51103For SaleMLS ID #833570, Norma Karnes, LPT Realty, LLC. Northwest Iowa Regional BOR
- $249,9993 bd3 ba2.4k sqft3805 Chippewa Ct, Sioux City, IA 51104For SaleMLS ID #833379, Michelle White, Century 21 ProLink. Northwest Iowa Regional BOR
- $157,9003 bd2 ba1.4k sqft208 S Leonard St, Sioux City, IA 51103For SaleMLS ID #832840, Felina Perez, Century 21 ProLink. Northwest Iowa Regional BOR
- $269,5004 bd2 ba1.7k sqft2 Union Ct, McCook Lake, SD 57049For SaleMLS ID #833820, Julie Stevenson Fischer, Premier Realty Group. Northwest Iowa Regional BOR
- $235,0003 bd2 ba2.1k sqft2605 Jones St, Sioux City, IA 51104For SaleMLS ID #833586, Bilal Yusuf, Keller Williams Siouxland. Northwest Iowa Regional BOR
