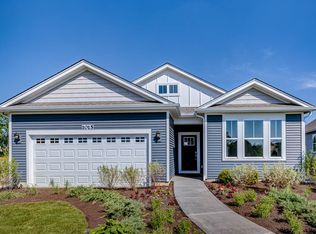
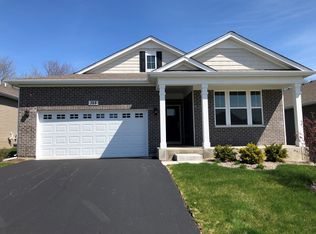
Move right in to this gorgeous newer construction ranch home at Wentworth in Gurnee. Completed in 2021, this beautifully updated Bristol ranch features 1,761 SF of above ground space PLUS a full unfinished basement waiting for your ideas or to use as storage space. Situated on a premium lot with mature trees, the current owner made wonderful improvements to this home - including a NEW stone patio with hardscape wall - completed in summer of 2024. Enjoy the SMART HOME NETWORK that connects your security, door locks, and HVAC to your phone for management anywhere you go! Newer features also include upgraded lighting fixtures, paint and appliances. This model includes 2 bedrooms, + office/flex room, 2 full baths, 2 car garage, open concept kitchen, basement and covered patio. The modern kitchen features granite countertops, designer cabinets with crown molding, oversized walk-in pantry, stainless steel appliances and expansive island overlooking the light-bright living and dining areas. All appliances, mechanicals and roof from 2021. Wait there's more! Enjoy low maintenance living at Wentworth with the HOA maintaining lawn/landscaping and snow removal! Please see the ADDITIONAL INFO Tab to view all the incredible details of this home plus floorplan.
Closed
Zillow last checked:
Listing updated:
Bought with:
Dante Rinaldi
Real Broker, LLC
Source: MRED as distributed by MLS GRID,MLS#: 12686330
Price history
| Date | Event | Price |
|---|---|---|
| 7/30/2026 | Sold | $450,000+0.7%$256/sqft |
Source:  MRED as distributed by MLS GRID #12686330 Report a problem MRED as distributed by MLS GRID #12686330 Report a problem | ||
| 7/24/2026 | Pending sale | $447,000$254/sqft |
Source: MRED as distributed by MLS GRID #12686330 Report a problem | ||
| 7/1/2026 | Contingent | $447,000$254/sqft |
Source: MRED as distributed by MLS GRID #12686330 Report a problem | ||
| 6/25/2026 | Listed for sale | $447,000+27.7%$254/sqft |
Source: MRED as distributed by MLS GRID #12686330 Report a problem | ||
| 1/28/2021 | Sold | $349,990$199/sqft |
Source: MRED as distributed by MLS GRID #10959598 Report a problem | ||
| 1/1/2021 | Pending sale | $349,990$199/sqft |
Source: D.R. Horton - Chicago Report a problem | ||
| 12/31/2020 | Price change | $349,990-0.4%$199/sqft |
Source: D.R. Horton - Chicago Report a problem | ||
| 12/30/2020 | Pending sale | $351,490+0.4%$200/sqft |
Source:  DR Horton Report a problem DR Horton Report a problem | ||
| 12/30/2020 | Price change | $349,990-0.4%$199/sqft |
Source: DR Horton Report a problem | ||
| 8/27/2020 | Pending sale | $351,490$200/sqft |
Source: D.R. Horton - Chicago Report a problem | ||
| 8/26/2020 | Price change | $351,490+0.4%$200/sqft |
Source: D.R. Horton - Chicago Report a problem | ||
| 8/7/2020 | Price change | $349,990-4.1%$199/sqft |
Source: D.R. Horton - Chicago Report a problem | ||
| 7/28/2020 | Price change | $364,990+4.3%$207/sqft |
Source: D.R. Horton - Chicago Report a problem | ||
| 7/22/2020 | Price change | $349,990+4.2%$199/sqft |
Source: D.R. Horton - Chicago Report a problem | ||
| 7/17/2020 | Price change | $335,840-8%$191/sqft |
Source: D.R. Horton - Chicago Report a problem | ||
| 6/15/2020 | Price change | $364,990-2.7%$207/sqft |
Source: D.R. Horton - Chicago Report a problem | ||
| 5/17/2020 | Price change | $374,990-1.1%$213/sqft |
Source: D.R. Horton - Chicago Report a problem | ||
| 5/9/2020 | Price change | $379,140+1.1%$215/sqft |
Source: D.R. Horton - Chicago Report a problem | ||
| 4/22/2020 | Price change | $374,990+1.4%$213/sqft |
Source: D.R. Horton - Chicago Report a problem | ||
| 4/4/2020 | Price change | $369,990-1.3%$210/sqft |
Source: D.R. Horton - Chicago Report a problem | ||
| 1/29/2020 | Price change | $374,990-1.1%$213/sqft |
Source: D.R. Horton - Chicago Report a problem | ||
| 11/26/2019 | Listed for sale | $379,140$215/sqft |
Source: D.R. Horton - Chicago Report a problem | ||


Get a cash offer in 3 minutes
Find out how much your home could sell for in as little as 3 minutes with a no-obligation cash offer.
Estimated market value
$454,000
