Skip main navigation
Off market
Street View
  • Tax assessed value
    $37,330

    324 S Jennings Ave, Anthony, KS 67003

    4beds
    2baths
    1,976sqft
    SingleFamily
    Built in 1910
    0.32 Acres Lot
    $-- Zestimate®
    $19/sqft
    $1,160 Estimated rent

    Home value

    Not available

    Estimated sales range

    Not available

    $1,160/mo

    Zestimate® history
    Loading
    Loading...

    Owner options

    List your home for rent

    $1,160/mo

    Rent Zestimate®

    Find your next renter with Zillow Rental Manager. Plus, with online applications, you can quickly screen prospective tenants – for free.

    Learn more

    $1,160/mo

    Rent Zestimate®

    Refinance and save

    $213/mo

    Est. payment

    Refinancing to a lower rate could help reduce your monthly payments and save thousands over the life of the loan.

    See today's rates

    $213/mo

    Est. payment

    Explore your selling options

    Work with a Zillow partner agent

    Leverage their expertise and Zillow's premium Showcase listings to get your home seen by more buyers.

    Get started

    List with your own agent

    Get your home in front of millions of buyers by listing it on Zillow.

    Learn how to do it

    Sell it yourself

    Take full control of how buyers see your home on Zillow by listing For Sale by Owner (FSBO).

    List your home

    What's special

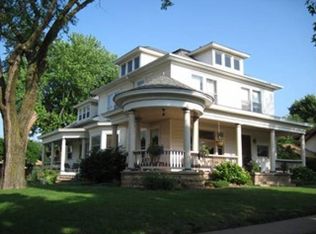
    This four bedroom home has been a work in progress. It has new paint throughout. Two full baths, one on the main floor and one on the second floor. Utility room on the main floor. It has a nice size living room, a large kitchen, a nice dining room and a sitting room. It has a beautiful entry way and many original features of a home built in 1910. It sits on a large corner lot and has a detached two car garage. Neighborhood Description Nice quiet street with easy access to both Main St area and road headed out of town into Oklahoma. We have friendly, quiet neighbors and have really enjoyed living here, unfortunately a job is forcing us to have to leave our wonderful home and move away!

    This property is off market, which means it's not currently listed for sale or rent on Zillow. This may be different from what's available on other websites or public sources.

    Facts & features

    Interior

    Bedrooms & bathrooms
    • Bedrooms: 4
    • Bathrooms: 2
    Heating
    • Forced air, Gas
    Cooling
    • Central
    Appliances
    • Included: Range / Oven
    Features
    • Flooring: Hardwood, Linoleum / Vinyl
    • Basement: Unfinished
    • Has fireplace: No
    Interior area
    • Total interior livable area: 1,976 sqft

    Property

    Parking
    • Total spaces: 2
    • Parking features: Garage - Detached
    Features
    • Exterior features: Vinyl
    • Has view: Yes
    • View description: None
    Lot
    • Size: 0.32 Acres
    Details
    • Parcel number: 1372502014007000

    Construction

    Type & style
    • Home type: SingleFamily
    Materials
    • Frame
    • Foundation: Stone
    • Roof: Shake / Shingle
    Condition
    • Year built: 1910

    Community & HOA

    Location
    • Region: Anthony

    Financial & listing details

    • Price per square foot: $19/sqft
    • Tax assessed value: $37,330

    Price history

    DateEventPrice
    11/28/2007Sold--
    Source: SCKMLS as distributed by MLS GRID #223357 Report a problem

    Public tax history

    YearProperty taxesTax assessment
    2025-- $4,293 -12%
    2024-- $4,880 +23%
    2023-- $3,968 +15.6%
    2022-- $3,433 +3.4%
    2021-- $3,319 +7%
    2020-- $3,101 -10.1%
    2019-- $3,450 0%
    2018-- $3,451 -28.1%
    2017$721 $4,799 +11.1%
    2016$721 $4,320 +5.4%
    2015$721 $4,098 +16.6%
    2014$721 $3,516 +13.4%
    2013-- $3,101
    2012-- --
    2011-- --
    2010-- $3,416 -34%
    2009-- $5,175 +4.9%
    2008-- $4,933
    Find assessor info on the county website

    Neighborhood: 67003

    Nearby schools

    GreatSchools rating
    Schools provided by the listing agent
    • Elementary: Anthony Elementary
    • Middle: Anthony Middle School
    • High: Chapperral
    • District: Harper

    Source: The MLS. This data may not be complete. We recommend contacting the local school district to confirm school assignments for this home.