Skip main navigation
Off market
Street View
  • $471,200

    324 S Kathie Dr, Charleston, MO 63834

    4beds
    3,725sqft
    SingleFamily
    Built in 2009
    1 Acres Lot
    $471,200 Zestimate®
    $126/sqft
    $2,837 Estimated rent

    Home value

    $471,200

    $429,000 - $518,000

    $2,837/mo

    Zestimate® history
    Loading
    Loading...

    Owner options

    List your home for rent

    $2,837/mo

    Rent Zestimate®

    Find your next renter with Zillow Rental Manager. Plus, with online applications, you can quickly screen prospective tenants – for free.

    Learn more

    $2,837/mo

    Rent Zestimate®

    Refinance and save

    $2,941/mo

    Est. payment

    Refinancing to a lower rate could help reduce your monthly payments and save thousands over the life of the loan.

    See today's rates

    $2,941/mo

    Est. payment

    Explore your selling options

    Work with a Zillow partner agent

    Leverage their expertise and Zillow's premium Showcase listings to get your home seen by more buyers.

    Get started

    List with your own agent

    Get your home in front of millions of buyers by listing it on Zillow.

    Learn how to do it

    Sell it yourself

    Take full control of how buyers see your home on Zillow by listing For Sale by Owner (FSBO).

    List your home

    What's special

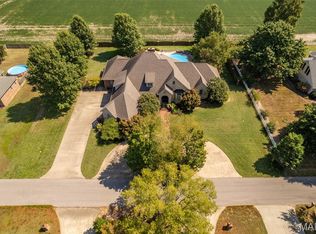
    Custom built 4 bed, 2.5 bath home located directly across the street from Charleston Country Club. Home features hardwood floors throughout with carpet in bedrooms and ceramic tile floor in master bath. All windows are high efficiency with 2-inch blinds throughout. Master bath has custom tile double shower and huge walk in closet. Main floor boasts 9 foot ceilings with spacious rooms. Kitchen is modern with custom made walnut cabinets, granite countertops, stainless steel appliances - including Jenn-Air commercial grade convection stove and a double island. Upstairs consists of 2 bedrooms and 1 bath with a large living/bonus room and fully finished storage room. Home also features a large circle drive and secondary driveway into the 2 car garage.

    This property is not currently displayed as for sale or rent on Zillow. This may be different from what's on other websites or public sources.
    Facts & features

    Interior

    Bedrooms & bathrooms
    • Bedrooms: 4
    • Bathrooms: 3
    • Full bathrooms: 2
    • 1/2 bathrooms: 1
    Heating
    • Other
    Appliances
    • Included: Dishwasher, Dryer, Freezer, Garbage disposal, Microwave, Range / Oven, Refrigerator, Trash compactor, Washer
    Features
    • Flooring: Tile, Carpet, Hardwood
    • Basement: None
    • Has fireplace: No
    Interior area
    • Total interior livable area: 3,725 sqft

    Property

    Parking
    • Total spaces: 2
    • Parking features: Garage - Attached
    Features
    • Exterior features: Brick
    Lot
    • Size: 1 Acres
    Details
    • Parcel number: 091011002001001000

    Construction

    Type & style
    • Home type: SingleFamily
    Materials
    • Wood
    • Foundation: Concrete
    • Roof: Shake / Shingle
    Condition
    • Year built: 2009

    Community & HOA

    Location
    • Region: Charleston

    Financial & listing details

    • Price per square foot: $126/sqft
    • Tax assessed value: $357,800
    • Annual tax amount: $3,662

    Price history

    Price history is unavailable.

    Public tax history

    YearProperty taxesTax assessment
    2025$3,662 +3.9%$67,980 +3.8%
    2024$3,526 +0%$65,490
    2023$3,525 +0.6%$65,490 +0.5%
    2022$3,504 +0%$65,170
    2021$3,504 $65,170 -4.5%
    2020-- $68,230 +4.2%
    2018$35 $65,510 0%
    2016-- $65,530
    Find assessor info on the county website

    Neighborhood: 63834

    Nearby schools

    GreatSchools rating
    Get pre-qualified for a loan
    At Zillow Home Loans, we can pre-qualify you in as little as 5 minutes with no impact to your credit score.

    An equal housing lender. NMLS #10287.
