Welcome home! This beautifully maintained 1930s gem perfectly blends timeless character with the modern updates today's buyers are looking for. Located in the desirable Palmyra School District, this charming home is ready for its next owner. A full-width front porch, complete with a porch swing, welcomes you home and offers the perfect place to enjoy your morning coffee or relax after a long day. Inside, you'll find three spacious bedrooms and bright, inviting living spaces. The living room, dining room, and kitchen flow effortlessly together, while original French doors, trim, and architectural details preserve the home's classic charm. The kitchen is designed for both everyday living and entertaining, featuring stainless steel appliances, natural gas cooking, a center island, and a built-in wine cooler. Thoughtful updates- including replacement windows, updated flooring, modern fixtures, and newer mechanicals- provide peace of mind without sacrificing the home's character. Step outside to your own private retreat. The fully fenced backyard offers an expansive patio and outdoor living space that's perfect for summer barbecues, entertaining friends, or simply enjoying a quiet evening outdoors. Need extra space? This property also includes an oversized detached two-car garage and a full basement with plenty of storage. With natural gas heat, hot water, and cooking, along with a cozy fireplace for chilly evenings, this home offers comfort, efficiency, and classic style in one exceptional package. Original character. Modern updates. Incredible outdoor living. Move-in ready. This is the kind of home that doesn't come along often. Schedule your showing today and discover why it's the perfect place to put down roots and make lasting memories.
For sale
Price cut: $10K (8/14)
$310,000
324 S Lincoln St, Palmyra, PA 17078
3beds
1,354sqft
Single Family Residence
Built in 1930
7,841 Square Feet Lot
$306,800 Zestimate®
$229/sqft
$-- HOA
What's special
Cozy fireplaceThree spacious bedroomsFully fenced backyardOversized detached two-car garageBright inviting living spacesBuilt-in wine coolerCenter island
- 48 days
- 1,055
- 109
Likely to sell faster than
Zillow last checked:
Listing updated:
Listed by:
Amanda Krall 717-514-4772,
Iron Valley Real Estate (717) 769-2986
Source: Bright MLS,MLS#: PALN2027560
Facts & features
Interior
Bedrooms & bathrooms
- Bedrooms: 3
- Bathrooms: 2
- Full bathrooms: 1
- 1/2 bathrooms: 1
- Main level bathrooms: 1
Rooms
- Room types: Living Room, Dining Room, Bedroom 2, Bedroom 3, Kitchen, Foyer, Bedroom 1, Full Bath, Half Bath
Bedroom 1
- Features: Flooring - Carpet, Ceiling Fan(s)
- Level: Upper
- Area: 130 Square Feet
- Dimensions: 10 X 13
Bedroom 2
- Features: Flooring - Carpet, Ceiling Fan(s)
- Level: Upper
- Area: 117 Square Feet
- Dimensions: 9 X 13
Bedroom 3
- Features: Flooring - Carpet, Ceiling Fan(s)
- Level: Upper
- Area: 110 Square Feet
- Dimensions: 10 X 11
Dining room
- Features: Flooring - HardWood
- Level: Main
- Area: 156 Square Feet
- Dimensions: 12 X 13
Foyer
- Features: Flooring - Luxury Vinyl Plank
- Level: Main
- Area: 104 Square Feet
- Dimensions: 8 X 13
Other
- Features: Flooring - Ceramic Tile, Bathroom - Tub Shower
- Level: Upper
- Area: 80 Square Feet
- Dimensions: 8 X 10
Half bath
- Level: Main
Kitchen
- Features: Flooring - Luxury Vinyl Plank
- Level: Main
- Area: 176 Square Feet
- Dimensions: 11 X 16
Living room
- Features: Flooring - HardWood
- Level: Main
- Area: 195 Square Feet
- Dimensions: 13 X 15
Heating
- Hot Water, Natural Gas
Cooling
- Window Unit(s)
Appliances
- Included: Dryer, Refrigerator, Washer, Dishwasher, Stainless Steel Appliance(s), Oven/Range - Gas, Gas Water Heater
- Laundry: In Basement
Features
- Ceiling Fan(s), Wainscotting, Wine Storage, Dry Wall, Plaster Walls, Paneled Walls
- Flooring: Hardwood, Luxury Vinyl, Ceramic Tile, Carpet, Wood
- Windows: Replacement
- Basement: Full,Sump Pump,Unfinished
- Number of fireplaces: 1
- Fireplace features: Gas/Propane
Interior area
- Total structure area: 1,354
- Total interior livable area: 1,354 sqft
- Finished area above ground: 1,354
- Finished area below ground: 0
Video & virtual tour
Property
Parking
- Total spaces: 2
- Parking features: Garage Faces Rear, Oversized, Garage Door Opener, Off Street, Detached, On Street
- Garage spaces: 2
- Has uncovered spaces: Yes
Accessibility
- Accessibility features: None
Features
- Levels: Two
- Stories: 2
- Patio & porch: Patio, Porch
- Exterior features: Sidewalks
- Pool features: None
- Fencing: Back Yard,Vinyl
Lot
- Size: 7,841 Square Feet
- Features: Suburban
Details
- Additional structures: Above Grade, Below Grade
- Parcel number: 1622918973563420000
- Zoning: RESIDENTIAL
- Special conditions: Standard
Construction
Type & style
- Home type: SingleFamily
- Architectural style: Traditional
- Property subtype: Single Family Residence
Materials
- Vinyl Siding
- Foundation: Stone
- Roof: Metal,Shingle
Condition
- New construction: No
- Year built: 1930
Utilities & green energy
- Electric: 200+ Amp Service
- Sewer: Public Sewer
- Water: Public
Community & HOA
Community
- Security: Carbon Monoxide Detector(s), Smoke Detector(s)
- Subdivision: Palmyra Borough
HOA
- Has HOA: No
Location
- Region: Palmyra
- Municipality: PALMYRA BORO
Financial & listing details
- Price per square foot: $229/sqft
- Tax assessed value: $153,800
- Annual tax amount: $4,313
- Date on market: 7/21/2026
- Listing agreement: Exclusive Right To Sell
- Listing terms: Cash,Conventional
- Inclusions: Basement Workbench, Refrigerator, Wine Cooler, A / C Window Units
- Exclusions: Washer, Dryer, Freezer
- Ownership: Fee Simple
Estimated market value
$306,800
$291,000 - $322,000
$1,646/mo
Price history
| Date | Event | Price |
|---|---|---|
| 8/14/2026 | Price change | $310,000-3.1%$229/sqft |
Source:  Bright MLS #PALN2027560 Report a problem Bright MLS #PALN2027560 Report a problem | ||
| 7/21/2026 | Listed for sale | $320,000+30.6%$236/sqft |
Source: Bright MLS #PALN2027560 Report a problem | ||
| 10/26/2022 | Sold | $245,000+48.6%$181/sqft |
Source: Public Record Report a problem | ||
| 1/31/2019 | Sold | $164,900$122/sqft |
Source: BHHS Homesale Realty #1009962024_17078 Report a problem | ||
| 12/12/2018 | Pending sale | $164,900$122/sqft |
Source: Berkshire Hathaway HomeServices Homesale Realty #1009962024 Report a problem | ||
| 11/28/2018 | Listed for sale | $164,900+13.8%$122/sqft |
Source: Berkshire Hathaway HomeServices Homesale Realty #1009962024 Report a problem | ||
| 12/2/2014 | Sold | $144,900$107/sqft |
Source: Public Record Report a problem | ||
Public tax history
| Year | Property taxes | Tax assessment |
|---|---|---|
| 2026 | $4,452 +1.3% | $153,800 |
| 2025 | $4,395 +5.9% | $153,800 |
| 2024 | $4,149 +3.2% | $153,800 |
| 2023 | $4,020 +6% | $153,800 |
| 2022 | $3,793 +10.2% | $153,800 |
| 2021 | $3,443 +1.3% | $153,800 |
| 2020 | $3,399 +229.8% | $153,800 |
| 2019 | $1,031 -54.2% | $153,800 |
| 2018 | $2,252 | $153,800 |
| 2017 | -- | $153,800 |
| 2016 | -- | $153,800 |
| 2015 | -- | $153,800 |
| 2014 | -- | $153,800 +873.4% |
| 2012 | -- | $15,800 |
| 2011 | -- | $15,800 |
| 2010 | -- | $15,800 |
| 2009 | -- | $15,800 |
| 2007 | -- | $15,800 |
| 2006 | -- | $15,800 |
Find assessor info on the county website
Monthly payment
Est. payment
Payment breakdown
Explore the cost of this home by adjusting the details. Changes won't be saved.Climate risks
Neighborhood: 17078
Nearby schools
Schools provided by the listing agent
- High: Palmyra Area
- District: Palmyra Area
Source: Bright MLS. This data may not be complete. We recommend contacting the local school district to confirm school assignments for this home.

Similar homes
- $354,9003 bd2 ba1.7k sqft2 Sycamore Ln, Palmyra, PA 17078For Sale
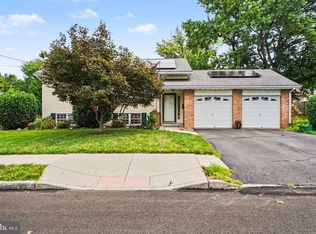
 MLS ID #PALN2027698, JIM BEDORF, Coldwell Banker Realty. Bright MLS
 - $250,0004 bd1 ba1.5k sqft911 W Cherry St, Palmyra, PA 17078For Sale
 MLS ID #PALN2027804, Nicholas Devitz, Coldwell Banker Realty. Bright MLS
 - $271,0003 bd3 ba1.5k sqft704 Cambridge Ct #U-0037, Palmyra, PA 17078For Sale
 MLS ID #PALN2027308, DAVID BECKER, Keller Williams Realty. Bright MLS
 - $310,0003 bd2 ba1.8k sqft2929 Locust Ln, Harrisburg, PA 17109For Sale
 MLS ID #PADA2062946, Mae Santiago, Coldwell Banker Realty. Bright MLS
 - $342,5003 bd2 ba1.2k sqft1257 Roush Rd, Hummelstown, PA 17036For SaleMLS ID #PADA2063216, Adam Goepfert, Keller Williams of Central PA. Bright MLS
- $200,0003 bd2 ba1.3k sqft8064 Colebrook Rd, Palmyra, PA 17078AuctionMLS ID #PALN2028124, Curvin Horning, Kingsway Realty - Ephrata. Bright MLS
- $319,9003 bd1 ba1.8k sqft360 N Nyes Rd, Harrisburg, PA 17112For SaleMLS ID #PADA2062840, Brenton Mitchell, Iron Valley Real Estate of Central PA. Bright MLS
- $295,0003 bd1 ba1.1k sqft66 Saylor St, Annville, PA 17003For SaleMLS ID #PALN2027224, Carrie Gingrich, Kingsway Realty - Ephrata. Bright MLS
- $305,9993 bd3 ba1.8k sqft124 Spruce Ct #U-0004, Annville, PA 17003For SaleMLS ID #PALN2026956, Kelly Wertz, Coldwell Banker Realty. Bright MLS
- $295,0003 bd1 ba1.2k sqft850 Prescott Dr, Lebanon, PA 17046For SaleMLS ID #PALN2028352, Amanda Krall, Iron Valley Real Estate. Bright MLS
- $390,0004 bd2 ba1.9k sqft1421 E Derry Rd, Hershey, PA 17033For SaleMLS ID #PADA2061380, Dan Zecher, Keller Williams Elite. Bright MLS
- $305,0002 bd-- ba1.4k sqft325 Park Ave, Hershey, PA 17033For SaleMLS ID #PADA2062988, Faruk Sisic, Cavalry Realty, LLC. Bright MLS
- $324,9903 bd1 ba1.8k sqft214-216 Beech Rd, Wallingford, PA 19086For SaleMLS ID #PADE2122796, Matt Gorham, Keller Williams Real Estate -Exton. Bright MLS
- $315,0003 bd2 ba1.8k sqft103 W Walnut St, Cleona, PA 17042For SaleMLS ID #PALN2027008, Chuck Honabach, Realty ONE Group Unlimited. Bright MLS
- $329,9003 bd2 ba1.3k sqft11 E Herman Ave, Lebanon, PA 17042For SaleMLS ID #PALN2027866, Ben Pennycoff, Howard Hanna Krall Real Estate. Bright MLS
- $285,0003 bd2 ba1.8k sqft63 W Main St, Lebanon, PA 17042For SaleMLS ID #PALN2028070, Jim Penny, RE/MAX 1st Advantage. Bright MLS
- $335,0003 bd1 ba1.3k sqft2161 Meadow View Rd, Manheim, PA 17545For SaleMLS ID #PALA2093032, Anthony Tchekalenko, Keller Williams Elite. Bright MLS
- $299,5003 bd1 ba1.3k sqft8077 Fox Mill Rd, Harrisburg, PA 17112For SaleMLS ID #PADA2058584, Dan Zecher, Keller Williams Elite. Bright MLS
- $325,0004 bd3 ba1.8k sqft2 Shady Ln, Myerstown, PA 17067AuctionMLS ID #PALN2027966, Keith Snyder, Kingsway Realty - Ephrata. Bright MLS
- $325,0004 bd2 ba1.5k sqft375 N 48th St, Harrisburg, PA 17111For SaleMLS ID #PADA2061104, JOY DANIELS, Joy Daniels Real Estate Group, Ltd. Bright MLS
