Welcome to your dream vintage stone home in the heart of La Grange! Nestled within a charming, sought-after neighborhood, this meticulously remodeled residence seamlessly blends timeless elegance with modern comforts. Boasting a prime location just blocks away from Cossitt Elementary school and upper classmen campus of LS, the library, theater, train station, and vibrant downtown La Grange, this property offers the best in urban/suburban living. As you step inside, you're greeted by the warmth of pristine, natural woodwork, which was custom-milled to replicate the original trim and doors of the home, preserving the character and craftsmanship that has become synonymous with homes of this era. The interior has been fully remodeled over the years, to level the floors and modernize mechanicals such as the electrical panel and wiring, adding copper plumbing, and newer windows, adding central air and replacing the boiler (2018), adding overhead sewers, an ejector pump and a sump pump with drain tiles on the north side and rebuilding all the roof rafters, which helps to ensure peace of mind and efficiency for years to come. The main level effortlessly flows from one spacious, naturally lit room to room, including a gorgeous foyer and first floor den and offering an ideal layout for both daily living and entertaining. The huge eat-in kitchen is outfitted with granite counters, incredibly abundant cabinetry, and an inviting window seat and the space offers flexibility with an adjacent den that offers access to the yard. Upstairs, discover four generously sized bedrooms. The huge unfinished walk-up attic presents endless possibilities, whether you envision a luxurious master suite, a cozy home office, or a versatile recreation space. Downstairs, the expansive unfinished basement provides ample storage or the potential for additional living space to suit your needs. The garage was rebuilt with rock face block sourced from Wisconsin that matches the original house and seamlessly blends with the home's historic charm. With its unbeatable location and impeccable craftsmanship, this home presents a rare opportunity to embrace your perfect La Grange lifestyle.
Closed
$774,000
324 S Madison Ave, La Grange, IL 60525
4beds
--sqft
Single Family Residence
Built in 1908
6,185 Square Feet Lot
$952,700 Zestimate®
$--/sqft
$3,682 Estimated rent
Home value
$952,700
$886,000 - $1.03M
$3,682/mo
Zestimate® history
Owner options
List your home for rent
$3,682/mo
Rent Zestimate®
Find your next renter with Zillow Rental Manager. Plus, with online applications, you can quickly screen prospective tenants – for free.
$3,682/mo
Rent Zestimate®
Refinance and save
$5,530/mo
Est. payment
Refinancing to a lower rate could help reduce your monthly payments and save thousands over the life of the loan.
$5,530/mo
Est. payment
Explore your selling options
Work with a Zillow partner agent
Leverage their expertise and Zillow's premium Showcase listings to get your home seen by more buyers.
Get startedList with your own agent
Get your home in front of millions of buyers by listing it on Zillow.
Learn how to do itSell it yourself
Take full control of how buyers see your home on Zillow by listing For Sale by Owner (FSBO).
List your homeWhat's special
Vibrant downtown la grangeFirst floor denTimeless eleganceLuxurious master suiteOriginal trimCozy home officeSuburban living
Zillow last checked:
Listing updated:
Listed by:
Shannon Kutchek 708-955-3683,
Compass
Bought with:
Carrie Lekousis
Compass
Source: MRED as distributed by MLS GRID,MLS#: 11977221
Facts & features
Interior
Bedrooms & bathrooms
- Bedrooms: 4
- Bathrooms: 2
- Full bathrooms: 2
Rooms
- Room types: Attic, Foyer
Primary bedroom
- Features: Flooring (Carpet), Window Treatments (All)
- Level: Second
- Area: 168 Square Feet
- Dimensions: 14X12
Bedroom 2
- Features: Flooring (Carpet), Window Treatments (All)
- Level: Second
- Area: 144 Square Feet
- Dimensions: 12X12
Bedroom 3
- Features: Flooring (Carpet), Window Treatments (All)
- Level: Second
- Area: 110 Square Feet
- Dimensions: 11X10
Bedroom 4
- Features: Flooring (Carpet), Window Treatments (All)
- Level: Second
- Area: 70 Square Feet
- Dimensions: 10X7
Other
- Features: Flooring (Other)
- Level: Third
- Area: 238 Square Feet
- Dimensions: 17X14
Dining room
- Features: Flooring (Hardwood), Window Treatments (All)
- Level: Main
- Area: 168 Square Feet
- Dimensions: 14X12
Family room
- Features: Flooring (Hardwood), Window Treatments (All)
- Level: Main
- Area: 143 Square Feet
- Dimensions: 13X11
Foyer
- Features: Flooring (Hardwood), Window Treatments (All)
- Level: Main
- Area: 182 Square Feet
- Dimensions: 14X13
Kitchen
- Features: Kitchen (Eating Area-Table Space, Island), Flooring (Hardwood), Window Treatments (All)
- Level: Main
- Area: 247 Square Feet
- Dimensions: 19X13
Living room
- Features: Flooring (Hardwood), Window Treatments (All)
- Level: Main
- Area: 192 Square Feet
- Dimensions: 16X12
Heating
- Baseboard
Cooling
- Central Air
Appliances
- Included: Range, Dishwasher, Refrigerator, Humidifier
Features
- Flooring: Hardwood
- Basement: Unfinished,Full
- Attic: Interior Stair,Unfinished
- Number of fireplaces: 1
- Fireplace features: Gas Log, Living Room
Interior area
- Total structure area: 0
Property
Parking
- Total spaces: 2
- Parking features: Concrete, Garage Door Opener, On Site, Garage Owned, Detached, Garage
- Garage spaces: 2
- Has uncovered spaces: Yes
Accessibility
- Accessibility features: No Disability Access
Features
- Stories: 3
- Patio & porch: Patio, Porch
Lot
- Size: 6,185 Square Feet
- Dimensions: 50X123.7
Details
- Parcel number: 18043210190000
- Special conditions: None
- Other equipment: Sump Pump
Construction
Type & style
- Home type: SingleFamily
- Architectural style: American 4-Sq.
- Property subtype: Single Family Residence
Materials
- Stone
- Roof: Asphalt
Condition
- New construction: No
- Year built: 1908
Utilities & green energy
- Electric: Circuit Breakers, 200+ Amp Service
- Sewer: Public Sewer
- Water: Lake Michigan
Community & HOA
Community
- Features: Park, Tennis Court(s), Curbs, Sidewalks, Street Lights, Street Paved
HOA
- Services included: None
Location
- Region: La Grange
Financial & listing details
- Tax assessed value: $600,000
- Annual tax amount: $13,482
- Date on market: 3/8/2024
- Listing terms: Conventional
- Ownership: Fee Simple
Price history
| Date | Event | Price |
|---|---|---|
| 5/2/2024 | Sold | $774,000+2% |
Source:  MRED as distributed by MLS GRID #11977221 Report a problem MRED as distributed by MLS GRID #11977221 Report a problem | ||
| 3/11/2024 | Contingent | $759,000 |
Source: MRED as distributed by MLS GRID #11977221 Report a problem | ||
| 3/8/2024 | Listed for sale | $759,000 |
Source: MRED as distributed by MLS GRID #11977221 Report a problem | ||
Public tax history
| Year | Property taxes | Tax assessment |
|---|---|---|
| 2024 | -- | $60,000 |
| 2023 | $13,403 -0.6% | $60,000 +15.2% |
| 2022 | $13,483 +3.7% | $52,074 |
| 2021 | $12,996 +1.3% | $52,074 |
| 2020 | $12,834 -15.2% | $52,074 -14.7% |
| 2019 | $15,136 -2.9% | $61,037 |
| 2018 | $15,589 +2.6% | $61,037 |
| 2017 | $15,192 -0.2% | $61,037 +12% |
| 2016 | $15,217 +7.2% | $54,502 |
| 2015 | $14,190 +1.5% | $54,502 |
| 2014 | $13,981 -3.5% | $54,502 -5.1% |
| 2013 | $14,483 +2.8% | $57,450 |
| 2012 | $14,088 +13.1% | $57,450 |
| 2011 | $12,461 +13% | $57,450 +3.4% |
| 2010 | $11,028 +4.5% | $55,584 |
| 2009 | $10,557 +8% | $55,584 -7% |
| 2008 | $9,776 +8.3% | $59,768 +19.1% |
| 2007 | $9,026 +3% | $50,182 |
| 2006 | $8,765 +2% | $50,182 |
| 2005 | $8,589 +11.7% | $50,182 +36.7% |
| 2004 | $7,691 +5.9% | $36,704 |
| 2003 | $7,264 +3.5% | $36,704 |
| 2002 | $7,021 +30.1% | $36,704 +42.1% |
| 2001 | $5,396 +5.8% | $25,830 |
| 2000 | $5,100 +10.5% | $25,830 |
| 1999 | $4,616 | $25,830 |
Find assessor info on the county website
Neighborhood: 60525
Nearby homes
- $1,042,4004 bd3 ba2.5k sqft328 S Madison Ave, La Grange, IL 60525Off Market

- $657,0004 bd2 ba1.2k sqft320 S Madison Ave, La Grange, IL 60525Off Market
- $64,2464 bd5 ba2.4k sqft332 S Madison Ave, La Grange, IL 60525Off Market
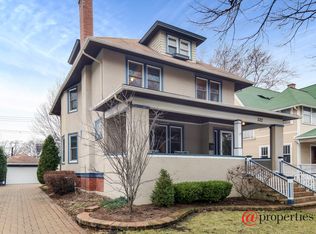
- $1,199,3003 bd2 ba2.4k sqft332 S Madison Ave, La Grange, IL 60525Off Market
- $475,0004 bd1 ba1.8k sqft316 S Madison Ave, La Grange, IL 60525Sold
- $892,8004 bd1 ba1.9k sqft325 S Ashland Ave, La Grange, IL 60525Off Market
- $763,5003 bd2 ba1.5k sqft327 S Ashland Ave, La Grange, IL 60525Off Market
- $937,1004 bd1 ba1.8k sqft321 S Ashland Ave, La Grange, IL 60525Off Market
Nearby schools
GreatSchools rating
- 9/10Cossitt Ave Elementary SchoolGrades: K-6Distance: 0.3 mi
- 9/10Park Junior High SchoolGrades: 7-8Distance: 1 mi
- 10/10Lyons Twp High SchoolGrades: 9-12Distance: 0.5 mi
Schools provided by the listing agent
- Elementary: Cossitt Avenue Elementary School
- Middle: Park Junior High School
- High: Lyons Twp High School
- District: 102
Source: MRED as distributed by MLS GRID. This data may not be complete. We recommend contacting the local school district to confirm school assignments for this home.
Get a cash offer in 3 minutes
Find out how much your home could sell for in as little as 3 minutes with a no-obligation cash offer.
Estimated market value
$952,700
Get a cash offer in 3 minutes
Find out how much your home could sell for in as little as 3 minutes with a no-obligation cash offer.
Estimated market value
$952,700
- Illinois
- Cook County
- La Grange
- 60525
- 324 S Madison Ave
Nearby cities
Nearby zip codes
Other La Grange Topics
