Affordable basic three-bedroom home in Granton with a completely fenced backyard, garden shed, and 27' x 48' fenced garden area featuring established rhubarb, grapes, and more. House has vinyl siding and a metal roof. The kitchen range and washer/dryer are included. The on-demand water heater provides hot water for days! The property is being sold strictly “as is,” with seller making no repairs, and is best suited for cash or conventional financing.
For sale
Price cut: $3K (10/29)
$69,900
324 S Main Street, Granton, WI 54436
3beds
1,493sqft
Single Family Residence
Built in 1856
4,791 Square Feet Lot
$-- Zestimate®
$47/sqft
$-- HOA
What's special
On-demand water heaterGarden shedCompletely fenced backyardMetal roofVinyl siding
- 40 days
- 207
- 11
Zillow last checked:
Listing updated:
Listed by:
Robert Novak 715-284-9055,
CB River Valley Realty/BRF
Source: NWWMLS,MLS#: 1605391 Originating MLS: Realtors of Northwestern Wisconsin
Facts & features
Interior
Bedrooms & bathrooms
- Bedrooms: 3
- Bathrooms: 1
- Full bathrooms: 1
Bedroom
- Description: Bedroom,Flooring: Carpet
- Level: Main
- Dimensions: 8.90 x 15.40
Bedroom
- Description: Bedroom,Flooring: Carpet
- Level: Main
- Dimensions: 8.60 x 12.60
Bedroom
- Description: Bedroom,Flooring: Linoleum
- Level: Main
- Dimensions: 8.50 x 12.70
Bathroom
- Description: Bathroom,Flooring: Tile
- Level: Main
- Dimensions: 6.20 x 10.90
Entry foyer
- Description: Entry/Foyer,Flooring: Carpet
- Level: Main
- Dimensions: 6.10 x 12.10
Entry foyer
- Description: Entry/Foyer,Flooring: Carpet
- Level: Main
- Dimensions: 10.70 x 11.60
Kitchen
- Description: Kitchen,Flooring: Wood
- Level: Main
- Dimensions: 9.90 x 12.10
Laundry
- Description: Laundry Room,Flooring: Laminate
- Level: Main
- Dimensions: 2.30 x 9.11
Living room
- Description: Living Room,Flooring: Carpet
- Level: Main
- Dimensions: 1.11 x 10.10
Heating
- Baseboard, Other, See Remarks
Cooling
- None
Appliances
- Included: Dryer, Dishwasher, Gas Water Heater, Oven, Range, Washer
Features
- Ceiling Fan(s)
- Basement: None
- Has fireplace: No
- Fireplace features: None
Interior area
- Total structure area: 1,493
- Total interior livable area: 1,493 sqft
- Finished area above ground: 1,493
- Finished area below ground: 0
Property
Parking
- Parking features: No Garage, Other, See Remarks
Features
- Levels: One
- Stories: 1
- Patio & porch: None
- Exterior features: Fence
- Fencing: Wire,Yard Fenced
Lot
- Size: 4,791 Square Feet
- Dimensions: 163 x 30 x
Details
- Additional structures: Shed(s)
- Parcel number: 131.0204.000
- Zoning description: Residential
Construction
Type & style
- Home type: SingleFamily
- Architectural style: One Story
- Property subtype: Single Family Residence
Materials
- Vinyl Siding
- Foundation: Other, See Remarks
Condition
- New construction: No
- Year built: 1856
Utilities & green energy
- Electric: Circuit Breakers
- Sewer: Public Sewer
- Water: Public
Community & HOA
HOA
- Has HOA: No
Location
- Region: Granton
Financial & listing details
- Price per square foot: $47/sqft
- Tax assessed value: $34,500
- Annual tax amount: $528
- Date on market: 10/12/2026
- Cumulative days on market: 59 days
- Listing agreement: Exclusive Right To Sell
- Exclusions: Sellers Personal
Estimated market value
Not available
Estimated sales range
Not available
$1,189/mo
Price history
| Date | Event | Price |
|---|---|---|
| 10/29/2026 | Price change | $69,900-4.1%$47/sqft |
Source:  NWWMLS #1605391 Report a problem | ||
| 10/18/2026 | Price change | $72,900-2.7%$49/sqft |
Source: NWWMLS #1605391 Report a problem | ||
| 9/25/2026 | Listed for sale | $74,900$50/sqft |
Source:  WIREX MLS #1605391 Report a problem | ||
Public tax history
| Year | Property taxes | Tax assessment |
|---|---|---|
| 2024 | $532 +13% | $34,500 |
| 2023 | $471 +6.5% | $34,500 |
| 2022 | $442 -27.4% | $34,500 |
| 2021 | $609 +2.3% | $34,500 +32.2% |
| 2020 | $596 -1.8% | $26,100 |
| 2019 | $607 | $26,100 |
| 2018 | $607 +1273.7% | $26,100 +26.1% |
| 2017 | $44 | $20,700 |
| 2016 | -- | $20,700 |
| 2015 | -- | $20,700 |
| 2014 | -- | $20,700 -29.4% |
| 2011 | -- | $29,300 |
| 2010 | -- | $29,300 |
| 2009 | -- | -- |
Find assessor info on the county website
Monthly payment
Est. payment
Payment breakdown
Explore the cost of this home by adjusting the details. Changes won't be saved.Climate risks
Neighborhood: 54436

Similar homes
- $69,9003 bd2 ba1.5k sqft112 W 4TH STREET, Marshfield, WI 54449Active
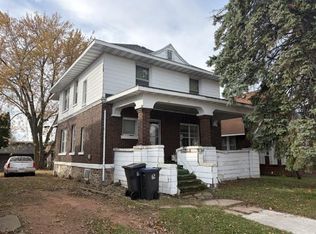 MLS ID #22605674, JOEL LUTTROPP. WIREX MLS
- $89,0003 bd1 ba928 sqft1004 GRAND AVENUE, Neillsville, WI 54456Active
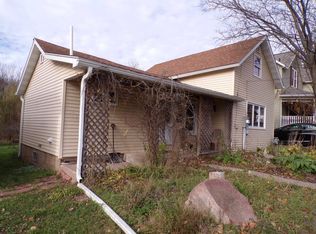 MLS ID #22605598, DEAN BOGDONOVICH. WIREX MLS
- $80,0003 bd1 ba1.3k sqft110 W SCHOOL STREET, Greenwood, WI 54437Active
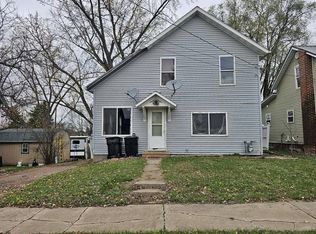 MLS ID #22605551, CHRISTINE ZUPANC. WIREX MLS
- $89,0003 bd1 ba1.4k sqft409 W 4th STREET, Neillsville, WI 54456Active
 MLS ID #1952448, Christopher Lawrence. WIREX MLS
