Welcome to this beautifully maintained, stepless brick ranch ideally located within walking distance of downtown Jasper! Offering effortless main-level living, a level driveway, beautifully landscaped grounds, and exceptional convenience, this charming home combines comfort and functionality in a wonderful location. A welcoming foyer opens to the spacious vaulted living room, featuring a cozy gas log fireplace flanked by built-in shelving—an inviting space to relax and gather. The bright kitchen offers painted cabinetry, butcher block countertops, and a convenient breakfast area, while the separate dining room provides an ideal setting for entertaining. The spacious primary suite is a true retreat, featuring a double vanity, beautifully tiled walk-in shower, and a generous walk-in closet. French doors from the primary bedroom open directly to the large screened porch, creating a wonderful extension of the living space and the perfect spot for morning coffee, relaxing evenings, or outdoor dining. Additional highlights include a spacious laundry room conveniently located near the two-car garage, providing easy access and plenty of functionality. With stepless entry and no stairs required for everyday living, this home is designed for both comfort and accessibility. Outside, enjoy beautifully landscaped grounds and a level driveway with the added convenience of a drive-around layout and access from two streets. Best of all, you're just a short walk from downtown Jasper's shops, restaurants, and community amenities while still enjoying the peace and privacy of a well-established residential setting. Well cared for, wonderfully located, and move-in ready—this exceptional downtown Jasper home is a rare find. Don't miss your opportunity to make it yours!
Pending
$399,900
324 S Main St, Jasper, GA 30143
3beds
1,821sqft
Single Family Residence, Residential
Built in 1994
0.34 Acres Lot
$396,000 Zestimate®
$220/sqft
$-- HOA
What's special
Cozy gas log fireplaceTwo-car garageBeautifully landscaped groundsSpacious primary suiteStepless brick ranchAccess from two streetsSeparate dining room
- 48 days
- 367
- 14
Likely to sell faster than
Zillow last checked:
Listing updated:
Listed by:
JOANNA KEARNS,
Century 21 Lindsey and Pauley 706-692-3533,
Cindy Coker,
Century 21 Lindsey and Pauley
Source: FMLS GA,MLS#: 7821619
Facts & features
Interior
Bedrooms & bathrooms
- Bedrooms: 3
- Bathrooms: 3
- Full bathrooms: 2
- 1/2 bathrooms: 1
- Main level bathrooms: 2
- Main level bedrooms: 3
Rooms
- Room types: Dining Room, Kitchen, Laundry
Primary bedroom
- Features: Master on Main
- Level: Master on Main
Bedroom
- Features: Master on Main
Primary bathroom
- Features: Double Vanity, Shower Only
Dining room
- Features: Separate Dining Room
Kitchen
- Features: Breakfast Room, Cabinets Other, Eat-in Kitchen, Other Surface Counters, Pantry
Heating
- Central, Electric
Cooling
- Ceiling Fan(s), Central Air, Electric
Appliances
- Included: Dishwasher, Dryer, Electric Range, Microwave, Range Hood, Refrigerator, Washer
- Laundry: Laundry Room, Main Level, Sink
Features
- Bookcases, Double Vanity, Entrance Foyer, High Ceilings 9 ft Main, High Speed Internet, Walk-In Closet(s)
- Flooring: Carpet, Laminate, Tile
- Windows: Double Pane Windows, Insulated Windows
- Basement: None
- Number of fireplaces: 1
- Fireplace features: Gas Log, Living Room
- Common walls with other units/homes: No Common Walls
Interior area
- Total structure area: 1,821
- Total interior livable area: 1,821 sqft
- Finished area above ground: 1,821
Video & virtual tour
Property
Parking
- Total spaces: 2
- Parking features: Garage, Garage Door Opener, Garage Faces Side, Kitchen Level, Level Driveway
- Garage spaces: 2
- Has uncovered spaces: Yes
Accessibility
- Accessibility features: Accessible Doors, Accessible Entrance
Features
- Levels: One
- Stories: 1
- Patio & porch: Covered, Rear Porch, Screened
- Exterior features: Rain Gutters
- Pool features: None
- Spa features: None
- Fencing: None
- Has view: Yes
- View description: Neighborhood
- Waterfront features: None
- Body of water: None
Lot
- Size: 0.34 Acres
- Dimensions: 115 x 130
- Features: Front Yard, Landscaped, Level, Rectangular Lot
Details
- Additional structures: None
- Parcel number: JA12 056 001
- Other equipment: None
- Horse amenities: None
Construction
Type & style
- Home type: SingleFamily
- Architectural style: Ranch,Traditional
- Property subtype: Single Family Residence, Residential
Materials
- Brick 4 Sides
- Foundation: Concrete Perimeter
- Roof: Composition,Shingle
Condition
- Resale
- New construction: No
- Year built: 1994
Utilities & green energy
- Electric: 110 Volts, 220 Volts
- Sewer: Public Sewer
- Water: Public
- Utilities for property: Cable Available, Electricity Available, Natural Gas Available, Phone Available, Sewer Available, Underground Utilities, Water Available
Green energy
- Energy efficient items: None
- Energy generation: None
Community & HOA
Community
- Features: Near Shopping, Sidewalks, Street Lights
- Security: Smoke Detector(s)
- Subdivision: None
HOA
- Has HOA: No
Location
- Region: Jasper
Financial & listing details
- Price per square foot: $220/sqft
- Tax assessed value: $297,681
- Annual tax amount: $731
- Date on market: 8/18/2026
- Cumulative days on market: 15 days
- Electric utility on property: Yes
- Road surface type: Asphalt, Paved
Estimated market value
$396,000
$376,000 - $416,000
$1,952/mo
Price history
| Date | Event | Price |
|---|---|---|
| 9/12/2026 | Pending sale | $399,900$220/sqft |
Source:  FMLS GA #7821619 Report a problem FMLS GA #7821619 Report a problem | ||
| 8/18/2026 | Listed for sale | $399,900+90.4%$220/sqft |
Source: FMLS GA #7821619 Report a problem | ||
| 9/26/2019 | Sold | $210,000-4.5%$115/sqft |
Source:  FMLS GA #6558386 Report a problem FMLS GA #6558386 Report a problem | ||
| 9/5/2019 | Pending sale | $219,900$121/sqft |
Source: Path & Post Real Estate #6558386 Report a problem | ||
| 8/15/2019 | Listed for sale | $219,900$121/sqft |
Source: Path & Post Real Estate #6558386 Report a problem | ||
| 8/12/2019 | Pending sale | $219,900$121/sqft |
Source: Path & Post Real Estate #6558386 Report a problem | ||
| 7/27/2019 | Price change | $219,900-2.3%$121/sqft |
Source: Path & Post Real Estate #6558386 Report a problem | ||
| 5/25/2019 | Listed for sale | $225,000$124/sqft |
Source: Path & Post Real Estate #6558386 Report a problem | ||
Public tax history
| Year | Property taxes | Tax assessment |
|---|---|---|
| 2025 | $2,957 +0.4% | $119,072 |
| 2024 | $2,945 +1.1% | $119,072 |
| 2023 | $2,914 +40.3% | $119,072 +40% |
| 2022 | $2,076 -11% | $85,044 |
| 2021 | $2,334 +0.6% | $85,044 |
| 2020 | $2,320 +24.6% | $85,044 +27.1% |
| 2019 | $1,862 +6.1% | $66,895 |
| 2018 | $1,755 -0.1% | $66,895 |
| 2017 | $1,757 +20.5% | $66,895 |
| 2016 | $1,458 -1.6% | $66,895 +27.1% |
| 2015 | $1,481 +33.4% | $52,616 |
| 2014 | $1,111 +0% | $52,616 |
| 2013 | $1,110 | $52,616 |
| 2012 | -- | -- |
| 2011 | -- | -- |
| 2010 | -- | -- |
| 2009 | $1,059 +31.2% | $52,616 |
| 2008 | $807 | $52,616 |
| 2007 | -- | $52,616 |
| 2006 | -- | $52,616 |
| 2005 | -- | $52,616 |
Find assessor info on the county website
Monthly payment
Est. payment
Payment breakdown
Explore the cost of this home by adjusting the details. Changes won't be saved.Climate risks
Neighborhood: 30143
Nearby schools
Schools provided by the listing agent
- Elementary: Harmony - Pickens
- Middle: Jasper
- High: Pickens
Source: FMLS GA. This data may not be complete. We recommend contacting the local school district to confirm school assignments for this home.
Similar homes
- $399,9003 bd3 ba2.4k sqft5 Winchester Rdg N, Jasper, GA 30143Active
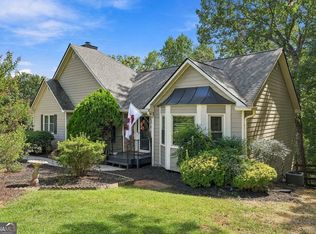
 MLS ID #10857625, Dorothy Wilson, Relate Realty. GAMLS
 - $414,9003 bd2 ba1.4k sqft122 Keeble Creek Dr, Jasper, GA 30143Active
 MLS ID #10834660, Leigh Shinafelt, Virtual Properties Realty.com. GAMLS
 - $394,0003 bd3 ba1.5k sqft164 Mossburg Trl, Jasper, GA 30143Active
 MLS ID #10688729, Cassie Rasco, BHHS Georgia Properties. GAMLS
 - $399,0003 bd2 ba1.8k sqft334 Lake View Trce, Jasper, GA 30143For Sale
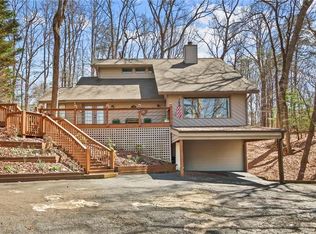
 MLS ID #7735300, Catherine Rumble, Bent Tree Community Realty Inc.. FMLS GA
 - $369,9004 bd3 ba1.5k sqft1230 Hobson Rd, Jasper, GA 30143ActiveMLS ID #10825630, Zachary Smith, Mint Realty Services LLC. GAMLS
- $385,0003 bd3 ba1.8k sqft21 Yearling Ln, Jasper, GA 30143ActiveMLS ID #10818627, Kelly Stubbs, Hester Group, REALTORS. GAMLS
- $369,9003 bd2 ba1.2k sqft402 Deer Run, Jasper, GA 30143ActiveMLS ID #10763592, Zack Bobo, ERA Sunrise Realty. GAMLS
- $414,9003 bd3 ba1.7k sqft108 Columbine Dr, Jasper, GA 30143ActiveMLS ID #10739199, Margot Weatherford, eXp Realty. GAMLS
- $329,9003 bd2 ba1.5k sqft304 Sunset Ct, Jasper, GA 30143For SaleMLS ID #7703845, The Witmer Hall Group, Craft, Inc.. FMLS GA
- $358,8003 bd2 ba1.6k sqft858 Crippled Oak Trl, Jasper, GA 30143For SaleMLS ID #7653073, The Witmer Hall Group, Craft, Inc.. FMLS GA
- $350,0003 bd3 ba1.8k sqft22 Windflower Dr, Lot, GA 30143ActiveMLS ID #10769465, Thomas Petrigliano, Century 21 Results. GAMLS
- $329,9003 bd2 ba1.4k sqft85 Winding Way, Jasper, GA 30143ActiveMLS ID #10834492, Reese Hoggard, Harry Norman Realtors. GAMLS
- $327,5003 bd2 ba1.4k sqft72 Willow Ter, Jasper, GA 30143For SaleMLS ID #7736355, The Witmer Hall Group, Craft, Inc.. FMLS GA
- $475,0003 bd3 ba2.1k sqft1888 Valley View Dr, Jasper, GA 30143For SaleMLS ID #7769758, Garet Rhodes, Big Canoe Brokerage, LLC.. FMLS GA
- $459,9003 bd2 ba1.6k sqft221 Windsor Way, Jasper, GA 30143For SaleMLS ID #7810831, Zack Bobo, ERA Sunrise Realty. FMLS GA
- $370,0003 bd2 ba1.3k sqft118 Soaring Hawk Cir, Jasper, GA 30143For SaleMLS ID #7795707, Gordie Lazich, Big Canoe Real Estate Company, LLC. FMLS GA
- $370,0003 bd2 ba1.5k sqft20 Sconti Rdg #402, Jasper, GA 30143For SaleMLS ID #7848259, Garet Rhodes, Big Canoe Brokerage, LLC.. FMLS GA
- $319,9003 bd3 ba2.1k sqft28 Sandstone Dr, Jasper, GA 30143ActiveMLS ID #10690081, Bernard McQueen, Hester Group, REALTORS. GAMLS
- $399,0003 bd2 ba1.8k sqft236 Chestnut Rise Trl #476, Jasper, GA 30143ActiveMLS ID #10831902, Margot Weatherford, eXp Realty. GAMLS
