Skip main navigation
Sold
  • Price Unknown

    324 S Mesquite St, Olathe, KS 66061

    5beds
    3,368sqft
    Single Family Residence
    Built in 2016
    0.27 Acres Lot
    $626,000 Zestimate®
    $--/sqft
    $3,887 Estimated rent

    Home value

    $626,000

    $582,000 - $670,000

    $3,887/mo

    Zestimate® history
    Loading
    Loading...

    Owner options

    List your home for rent

    $3,887/mo

    Rent Zestimate®

    Find your next renter with Zillow Rental Manager. Plus, with online applications, you can quickly screen prospective tenants – for free.

    Learn more

    $3,887/mo

    Rent Zestimate®

    Refinance and save

    $600/mo

    Est. payment

    Refinancing to a lower rate could help reduce your monthly payments and save thousands over the life of the loan.

    See today's rates

    $600/mo

    Est. payment

    Explore your selling options

    Work with a Zillow partner agent

    Leverage their expertise and Zillow's premium Showcase listings to get your home seen by more buyers.

    Get started

    List with your own agent

    Get your home in front of millions of buyers by listing it on Zillow.

    Learn how to do it

    Sell it yourself

    Take full control of how buyers see your home on Zillow by listing For Sale by Owner (FSBO).

    List your home

    What's special

    Gas fireplaceWood burning firepit areaSunny breakfast roomFormal diningFinished basementHuge primary suiteBar area
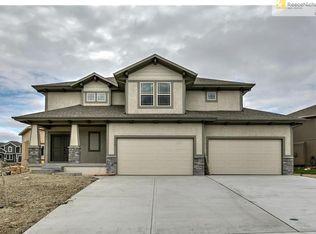
    Perfect in Praire Farms! ~~ Be in before school starts!! The work's all done here, just move right in! 5 Bedroom open 2 Story located in a low-traffic culdesac w/ a choice corner lot ~ newly renovated kitchen includes NEW tile backsplash, NEW appliances & NEW painted cabinets/kitchen island. NEW private composite deck in the fenced backyard + NEW stone covered patio & NEW wood burning firepit area for roasting your s'mores! ~ extensive manicured landscaping throughout! Open living room w/ gas fireplace & floating shelves, shiny hardwoods on the main level plus formal dining + sunny breakfast room, neatly organized walk-in pantry & stainless appliances. NEW dishwasher & refrigerator, NEW microwave & NEW vent hood. 4 bedrooms upstairs including HUGE primary suite & HUGE bathroom w/ tile & separate tub/shower. Nice built-in shelves in the upstairs hallway. Head down to the finished basement & watch the big game/movie room plus bar area w/ cabinets & potential home office space plus 5th full bedroom, this home has it all at a tiny price tag considering the reproduction cost! Walk to the nearby neighborhood pool!

    Zillow last checked:

    Listing updated:

    Listed by:

    Brett Budke 913-980-2965,

    ReeceNichols -Johnson County W,

    Becky Budke 913-980-2760,

    ReeceNichols -Johnson County W

    Bought with:

    Joe Balestrieri, 00243277

    Keller Williams Realty Partners Inc.

    Source: Heartland MLS as distributed by MLS GRID,MLS#: 2564436MLS Logo

    Facts & features

    Interior

    Bedrooms & bathrooms
    • Bedrooms: 5
    • Bathrooms: 5
    • Full bathrooms: 4
    • 1/2 bathrooms: 1
    Primary bedroom
    • Level: Second
    Bedroom 2
    • Level: Second
    Bedroom 3
    • Level: Second
    Bedroom 4
    • Level: Second
    Primary bathroom
    • Level: Second
    Bathroom 2
    • Level: Second
    Bathroom 3
    • Level: Second
    Dining room
    • Level: First
    Great room
    • Level: First
    Half bath
    • Level: First
    Kitchen
    • Level: First
    Laundry
    • Level: Second
    Heating
    • Natural Gas
    Cooling
    • Electric
    Appliances
    • Included: Dishwasher, Disposal, Microwave, Refrigerator, Built-In Electric Oven, Stainless Steel Appliance(s)
    • Laundry: Bedroom Level, Laundry Room
    Features
    • Ceiling Fan(s), Kitchen Island, Pantry, Walk-In Closet(s), Wet Bar
    • Flooring: Carpet, Tile, Wood
    • Windows: Window Coverings
    • Basement: Finished,Full,Interior Entry,Sump Pump
    • Number of fireplaces: 1
    • Fireplace features: Gas, Living Room
    Interior area
    • Total structure area: 3,368
    • Total interior livable area: 3,368 sqft
    • Finished area above ground: 2,468
    • Finished area below ground: 900

    Property

    Parking
    • Total spaces: 3
    • Parking features: Attached, Garage Door Opener, Garage Faces Front
    • Attached garage spaces: 3
    Features
    • Patio & porch: Deck, Covered, Porch
    • Exterior features: Fire Pit
    • Fencing: Wood
    Lot
    • Size: 0.27 Acres
    • Features: City Lot, Corner Lot, Cul-De-Sac
    Details
    • Parcel number: DP591300000202

    Construction

    Type & style
    • Home type: SingleFamily
    • Architectural style: Traditional
    • Property subtype: Single Family Residence
    Materials
    • Frame, Stone Trim
    • Roof: Composition
    Condition
    • Year built: 2016

    Utilities & green energy

    • Sewer: Public Sewer
    • Water: Public

    Community & HOA

    Community
    • Subdivision: Prairie Farms
    HOA
    • Has HOA: Yes
    • Amenities included: Play Area, Pool, Trail(s)
    • HOA fee: $600 annually
    Location
    • Region: Olathe

    Financial & listing details

    • Tax assessed value: $543,800
    • Annual tax amount: $7,299
    • Date on market: 7/24/2025
    • Listing terms: Cash,Conventional,FHA,VA Loan
    • Ownership: Private
    • Road surface type: Paved

    Price history

    DateEventPrice
    9/9/2025Sold--
    Source: Heartland MLS as distributed by MLS GRID #2564436 Report a problem
    7/25/2025Pending sale$610,000$181/sqft
    Source: Heartland MLS as distributed by MLS GRID #2564436 Report a problem
    7/24/2025Listed for sale$610,000+35.6%$181/sqft
    Source: Heartland MLS as distributed by MLS GRID #2564436 Report a problem
    9/15/2020Sold--
    Source: Heartland MLS as distributed by MLS GRID #2232714 Report a problem
    8/2/2020Pending sale$450,000$134/sqft
    Source: Keller Williams Diamond Part #2232714 Report a problem
    7/24/2020Listed for sale$450,000$134/sqft
    Source: Keller Williams Diamond Part #2232714 Report a problem
    8/11/2017Sold--
    Source: Heartland MLS as distributed by MLS GRID #45001_2038252 Report a problem

    Public tax history

    YearProperty taxesTax assessment
    2025$7,017 -3.9%$62,537 -2.5%
    2024$7,299 +5.7%$64,158 +7.2%
    2023$6,908 +7.7%$59,858 +10.7%
    2022$6,411 $54,050 +8.9%
    2021-- $49,623 +19.4%
    2020$5,199 $41,573 -3.3%
    2019-- $42,976 +4.1%
    2018-- $41,273 +283.4%
    2017-- $10,766 +179333.3%
    2016$1 $6
    2015$1 $6
    Find assessor info on the county website

    Neighborhood: Prairie Farms

    Nearby schools

    GreatSchools rating
    Schools provided by the listing agent
    • Elementary: Clearwater Creek
    • Middle: Oregon Trail
    • High: Olathe West

    Source: Heartland MLS as distributed by MLS GRID. This data may not be complete. We recommend contacting the local school district to confirm school assignments for this home.

    Get a cash offer in 3 minutes
    Find out how much your home could sell for in as little as 3 minutes with a no-obligation cash offer.
    Estimated market value
    $626,000
    Get a cash offer in 3 minutes
    Find out how much your home could sell for in as little as 3 minutes with a no-obligation cash offer.
    Estimated market value
    $626,000