Skip main navigation
Closed
  • $1,050,000

    324 S Poplar Ave E, Elmhurst, IL 60126

    4beds
    2,656sqft
    Single Family Residence
    Built in 1939
    10,000 Square Feet Lot
    $1,065,300 Zestimate®
    $395/sqft
    $4,252 Estimated rent

    Home value

    $1,065,300

    $969,000 - $1.16M

    $4,252/mo

    Zestimate® history
    Loading
    Loading...

    Owner options

    List your home for rent

    $4,252/mo

    Rent Zestimate®

    Find your next renter with Zillow Rental Manager. Plus, with online applications, you can quickly screen prospective tenants – for free.

    Learn more

    $4,252/mo

    Rent Zestimate®

    Refinance and save

    $7,458/mo

    Est. payment

    Refinancing to a lower rate could help reduce your monthly payments and save thousands over the life of the loan.

    See today's rates

    $7,458/mo

    Est. payment

    Explore your selling options

    Work with a Zillow partner agent

    Leverage their expertise and Zillow's premium Showcase listings to get your home seen by more buyers.

    Get started

    List with your own agent

    Get your home in front of millions of buyers by listing it on Zillow.

    Learn how to do it

    Sell it yourself

    Take full control of how buyers see your home on Zillow by listing For Sale by Owner (FSBO).

    List your home

    What's special

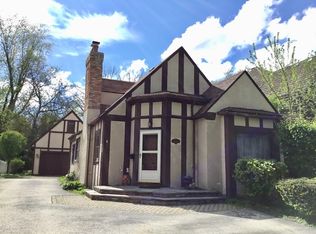
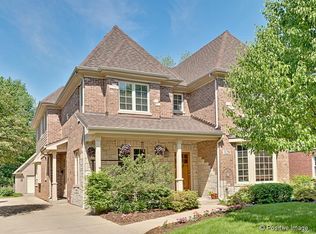
    Charming English brick cottage set on a rare 200' deep estate lot in a sought-after, walk-to-town Elmhurst location. Timeless character blends beautifully with everyday comfort throughout this inviting home. Hardwood floors span the entire first level. The oversized living room, perfect for formal or casual & features a classic wood-burning fireplace. A gracious formal dining room is accented by custom built-in bookcases, ideal for entertaining or intimate gatherings. The white gourmet kitchen offers stainless steel appliances, double ovens, cooktop, and a convenient peninsula, opening to a generously sized and cozy breakfast room. The family room provides warmth and function with custom built-ins, while the screened porch creates a seamless transition to outdoor living. Upstairs, the primary suite features a spa-inspired bath and walk-in closet. Three additional spacious bedrooms (hardwood under carpets) and 2.1 beautifully finished. The finished basement includes a recreation room and dedicated play space. Hvac 2018. Hardie board siding 2021. Step outside to a private patio and a truly park-like backyard, with updated landscape is made special by the extra-deep lot. Ideally located just a half block to Edison Elementary and Sandburg Middle School, and approximately one mile to downtown Elmhurst, train, dining, shopping, and more. Classic charm, exceptional lot, and a location that defines. Love Local. Love Elmhurst.

    Zillow last checked:

    Listing updated:

    Listed by:

    Tim Schiller 630-992-0582,

    @properties Christie's International Real Estate

    Bought with:

    Bryan Bomba

    @properties Christie's International Real Estate

    Source: MRED as distributed by MLS GRID,MLS#: 12612724MLS Logo

    Facts & features

    Interior

    Bedrooms & bathrooms
    • Bedrooms: 4
    • Bathrooms: 3
    • Full bathrooms: 2
    • 1/2 bathrooms: 1
    Rooms
    • Room types: Breakfast Room, Recreation Room, Screened Porch
    Primary bedroom
    • Features: Flooring (Carpet), Bathroom (Full)
    • Level: Second
    • Area: 418 Square Feet
    • Dimensions: 22X19
    Bedroom 2
    • Features: Flooring (Hardwood)
    • Level: Second
    • Area: 195 Square Feet
    • Dimensions: 15X13
    Bedroom 3
    • Features: Flooring (Carpet)
    • Level: Second
    • Area: 165 Square Feet
    • Dimensions: 15X11
    Bedroom 4
    • Features: Flooring (Carpet)
    • Level: Second
    • Area: 110 Square Feet
    • Dimensions: 11X10
    Breakfast room
    • Features: Flooring (Hardwood)
    • Level: Main
    • Area: 144 Square Feet
    • Dimensions: 12X12
    Dining room
    • Features: Flooring (Hardwood)
    • Level: Main
    • Area: 182 Square Feet
    • Dimensions: 14X13
    Family room
    • Features: Flooring (Hardwood)
    • Level: Main
    • Area: 238 Square Feet
    • Dimensions: 17X14
    Kitchen
    • Features: Kitchen (Eating Area-Breakfast Bar, Eating Area-Table Space, Pantry-Closet, Breakfast Room), Flooring (Hardwood)
    • Level: Main
    • Area: 192 Square Feet
    • Dimensions: 16X12
    Laundry
    • Features: Flooring (Other)
    • Level: Basement
    • Area: 182 Square Feet
    • Dimensions: 14X13
    Living room
    • Features: Flooring (Hardwood)
    • Level: Main
    • Area: 294 Square Feet
    • Dimensions: 21X14
    Recreation room
    • Features: Flooring (Carpet)
    • Level: Basement
    • Area: 483 Square Feet
    • Dimensions: 23X21
    Screened porch
    • Features: Flooring (Carpet)
    • Level: Main
    • Area: 144 Square Feet
    • Dimensions: 12X12
    Heating
    • Natural Gas, Forced Air
    Cooling
    • Central Air
    Appliances
    • Included: Double Oven, Microwave, Dishwasher, High End Refrigerator, Washer, Dryer, Cooktop
    Features
    • Vaulted Ceiling(s), Built-in Features, Walk-In Closet(s)
    • Flooring: Hardwood
    • Windows: Screens
    • Basement: Finished,Crawl Space,Partial
    • Number of fireplaces: 1
    • Fireplace features: Wood Burning, Living Room
    Interior area
    • Total structure area: 3,292
    • Total interior livable area: 2,656 sqft
    • Finished area below ground: 780

    Property

    Parking
    • Total spaces: 2
    • Parking features: Concrete, Garage Door Opener, Yes, Garage Owned, Detached, Garage
    • Garage spaces: 2
    • Has uncovered spaces: Yes
    Accessibility
    • Accessibility features: No Disability Access
    Features
    • Stories: 2
    • Patio & porch: Patio, Porch, Screened
    • Fencing: Fenced
    Lot
    • Size: 10,000 Square Feet
    • Dimensions: 50 X 200
    Details
    • Parcel number: 0612105005
    • Special conditions: None
    • Other equipment: Ceiling Fan(s), Sump Pump

    Construction

    Type & style
    • Home type: SingleFamily
    • Architectural style: English
    • Property subtype: Single Family Residence
    Materials
    • Brick, Cedar
    • Roof: Asphalt
    Condition
    • New construction: No
    • Year built: 1939

    Utilities & green energy

    • Electric: Circuit Breakers
    • Sewer: Public Sewer
    • Water: Public

    Community & HOA

    Community
    • Features: Curbs, Sidewalks, Street Lights, Street Paved
    • Security: Carbon Monoxide Detector(s)
    HOA
    • Services included: None
    Location
    • Region: Elmhurst

    Financial & listing details

    • Price per square foot: $395/sqft
    • Annual tax amount: $15,913
    • Date on market: 4/8/2026
    • Listing terms: Conventional
    • Ownership: Fee Simple

    Price history

    DateEventPrice
    5/13/2026Sold$1,050,000+6.6%$395/sqft
    Source: MRED as distributed by MLS GRID #12612724 Report a problem
    5/4/2026Pending sale$985,000$371/sqft
    Source: MRED as distributed by MLS GRID #12612724 Report a problem
    4/15/2026Contingent$985,000$371/sqft
    Source: MRED as distributed by MLS GRID #12612724 Report a problem
    4/8/2026Listed for sale$985,000$371/sqft
    Source: MRED as distributed by MLS GRID #12612724 Report a problem

    Public tax history

    Tax history is unavailable.

    Neighborhood: 60126

    Nearby schools

    GreatSchools rating
    Schools provided by the listing agent
    • Elementary: Edison Elementary School
    • Middle: Sandburg Middle School
    • High: York Community High School
    • District: 205

    Source: MRED as distributed by MLS GRID. This data may not be complete. We recommend contacting the local school district to confirm school assignments for this home.

    Get a cash offer in 3 minutes
    Find out how much your home could sell for in as little as 3 minutes with a no-obligation cash offer.
    Estimated market value
    $1,065,300
    Get a cash offer in 3 minutes
    Find out how much your home could sell for in as little as 3 minutes with a no-obligation cash offer.
    Estimated market value
    $1,065,300