Wow! This home is only 3 years new & sits on 9.43 acres on a cul-de-sac in desirable Piedmont Lake community, Harris County, GA. The builder is BC Stone & this is the Willow Plan. It has 4 bedrooms, 4.5 bathrooms, 3671 sq. ft., vaulted ceilings, LVP flooring, an office, a study, incredible butler's pantry, huge chef's kitchen with island, Cafe refrigerator & other high end appliances & quartz counters. The primary suite & 2 more bedrooms are on the main level. Upstairs has 1 more bedroom, 1 bathroom and a bonus/recreation area. Every bedroom has an adjoining bathroom. The luxurious primary suite has a huge walk-in closet, separate tub and beautiful tiled shower. The home has a fabulous entertaining area on the covered back porch, including ceiling fans and gas fireplace. The 2 car garage is insulated so it stays cool in the summer and warm in the winter. The private lot includes a creek to play in, greenhouse, garden beds, sprinklers and also adjoins a large private landowner, so nature and wildlife abound on the property. Gated community has a lake know for great fishing, marina, tennis courts, pool, playground and more. Convenient to Columbus, Pine Mountain, Callaway Gardens, and FDR State Park. Schedule your private showing today before this one is sold.
Pending
$740,000
324 S Quail Ln, Pine Mountain, GA 31822
4beds
3,671sqft
Single Family Residence
Built in 2023
9.43 Acres Lot
$-- Zestimate®
$202/sqft
$-- HOA
What's special
Luxurious primary suiteGarden bedsTennis courtsBeautiful tiled showerQuartz countersVaulted ceilingsSeparate tub
- 76 days |
- 220 |
- 4 |
Zillow last checked:
Listing updated:
Listed by:
Ty Niblack 706-577-1776,
Keller Williams Realty River Cities
Source: CBORGA,MLS#: 231623
Facts & features
Interior
Bedrooms & bathrooms
- Bedrooms: 4
- Bathrooms: 5
- Full bathrooms: 4
- 1/2 bathrooms: 1
Rooms
- Room types: Bonus Room, Great Room, Library, Loft, Dining Room, Other-See Remarks
Primary bathroom
- Features: Double Vanity, Vaulted Ceiling(s)
Dining room
- Features: Separate
Kitchen
- Features: Breakfast Room, Kitchen Island, Pantry, View Family Room
Heating
- Electric, Heat Pump
Cooling
- Ceiling Fan(s), Central Electric, Heat Pump
Appliances
- Included: Dishwasher, Gas Range, Microwave
- Laundry: Laundry Room
Features
- Walk-In Closet(s), Double Vanity, Entrance Foyer, Other-See Remarks
- Windows: Storm Window(s)
- Attic: Attic Vent,Permanent Stairs
- Number of fireplaces: 2
- Fireplace features: Gas Starter, Family Room
Interior area
- Total structure area: 3,671
- Total interior livable area: 3,671 sqft
Video & virtual tour
Property
Parking
- Total spaces: 2
- Parking features: Attached, 2-Garage, Level Driveway
- Attached garage spaces: 2
- Has uncovered spaces: Yes
Features
- Levels: One and One Half
- Patio & porch: Patio
- Exterior features: Garden, Landscaping, Other-See Remarks
- Pool features: Community
- Waterfront features: Creek
Lot
- Size: 9.43 Acres
- Features: Cul-De-Sac, Private Backyard, Wooded
Details
- Parcel number: 036 164
- Special conditions: Standard
Construction
Type & style
- Home type: SingleFamily
- Architectural style: Traditional
- Property subtype: Single Family Residence
Materials
- Cement Siding
- Foundation: Slab/No
Condition
- New construction: No
- Year built: 2023
Utilities & green energy
- Sewer: Septic Tank
- Water: Public
- Utilities for property: Underground Utilities
Green energy
- Energy efficient items: Thermostat, High Efficiency, Roof
Community & HOA
Community
- Features: Cable TV, Lake, Sidewalks, Street Lights, Tennis Court(s), Other-See Remarks
- Security: Smoke Detector(s), Security
- Subdivision: Piedmont Lake
HOA
- Has HOA: Yes
Location
- Region: Pine Mountain
Financial & listing details
- Price per square foot: $202/sqft
- Tax assessed value: $686,798
- Annual tax amount: $4,269
- Date on market: 5/7/2026
Estimated market value
Not available
Estimated sales range
Not available
Not available
Price history
| Date | Event | Price |
|---|---|---|
| 6/3/2026 | Pending sale | $740,000$202/sqft |
Source:  CBORGA #231623 Report a problem CBORGA #231623 Report a problem | ||
| 5/18/2026 | Listed for sale | $740,000$202/sqft |
Source: CBORGA #231623 Report a problem | ||
| 5/15/2026 | Pending sale | $740,000$202/sqft |
Source: CBORGA #231623 Report a problem | ||
| 5/7/2026 | Listed for sale | $740,000$202/sqft |
Source: CBORGA #231623 Report a problem | ||
Public tax history
| Year | Property taxes | Tax assessment |
|---|---|---|
| 2025 | $4,269 +4.1% | $274,719 +3.5% |
| 2024 | $4,101 +999.9% | $265,409 +1795.8% |
| 2023 | $373 | $14,000 |
| 2022 | $373 | $14,000 |
Find assessor info on the county website
Monthly payment
Est. payment
Payment breakdown
Explore the cost of this home by adjusting the details. Changes won't be saved.Climate risks
Neighborhood: 31822
Nearby schools
GreatSchools rating
- 9/10Park Elementary SchoolGrades: PK-4Distance: 6.7 mi
- 9/10Harris County Carver Middle SchoolGrades: 7-8Distance: 6.1 mi
- 7/10Harris County High SchoolGrades: 9-12Distance: 6.2 mi
- $667,5804 bd5 ba3.6k sqft324 S Quail Dr, Pine Mountain, GA 31822Sold
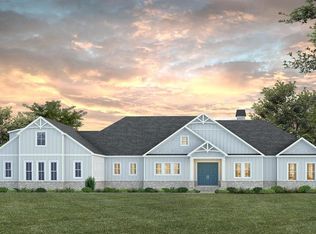
- $649,9004 bd3 ba3.5k sqft266 S Quail Ln, Pine Mountain, GA 31822Sold
- $649,9004 bd4 ba3.6k sqft266 S Quail Lane Pne, Pine Mountain, GA 31822Sold
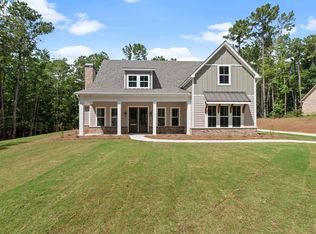
- $416,8004 bd2 ba2.1k sqft332 S Quail Ln, Pine Mountain, GA 31822Off Market
- $488,9003 bd3 ba2.6k sqft239 S Quail Ln, Pine Mountain, GA 31822Off Market
- $651,0004 bd5 ba3.6k sqft152 S Quail Ln, Pine Mountain, GA 31822Sold
- $303,1703 bd4 ba3.2k sqft152 S Quail Ln, Pine mountain, GA 31822Off Market
- $610,0005 bd4 ba3.6k sqft3098 Piedmont Lake Rd, Pine Mountain, GA 31822Sold
A local agent can set up tours, give advice and negotiate with sellers.
Similar homes
- $414,9003 bd2 ba2.2k sqft291 Wright Rd, Pine Mountain, GA 31822For Sale
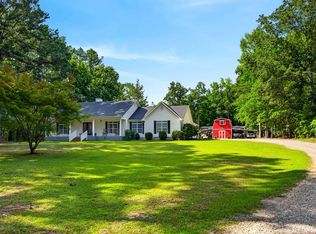
 MLS ID #233113, Robert Upchurch, Re/Max Results. CBORGA
 - $605,0005 bd4 ba3.4k sqft2800 Hopewell Church Rd, Pine Mountain, GA 31822For Sale
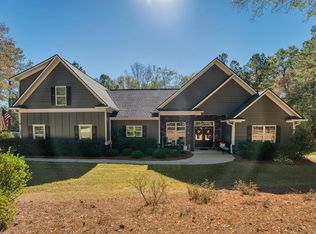 MLS ID #230717, Pryor And Snow Team, Coldwell Banker / Kennon, Parker, Duncan & Davis. CBORGA
 - $595,0004 bd4 ba3.2k sqft1514 Piedmont Lake Rd, Pine Mountain, GA 31822For Sale
 MLS ID #232016, Jay Foxworthy, Re/Max Results. CBORGA
 - $695,0003 bd3 ba3.3k sqft180 Redbud Trl, Pine Mountain, GA 31822For Sale
 MLS ID #231169, Lisa Pound, Keller Williams Realty River Cities. CBORGA
 - $419,9004 bd3 ba2.4k sqft7142 Hamilton Rd, Pine Mountain, GA 31822Active
 MLS ID #10801100, Rob Upchurch, RE/MAX Results. GAMLS
 - $738,0004 bd4 ba3.4k sqft294 Manton Dr, Fortson, GA 31808For SaleMLS ID #231791, K. Williams & M. Williams, Keith Williams Realty & Associates. CBORGA
- $694,9003 bd4 ba2.9k sqft1050 Mountain View Way, Pine Mountain, GA 31822For SaleMLS ID #224184, Lisa Pound, Keller Williams Realty River Cities. CBORGA
- $719,9005 bd3 ba3.5k sqft520 Terry Ln, Fortson, GA 31808For SaleMLS ID #232160, Brad Baker, Coldwell Banker / Kennon, Parker, Duncan & Davis. CBORGA
- $759,9003 bd4 ba3.8k sqft4297 Judge Brown Rd, Valley, AL 36854For SaleMLS ID #180465, BILL PRICE, HOMELINK REALTY. LCMLS
- $785,0005 bd4 ba4k sqft1494 Windwood Dr, Lanett, AL 36863For SaleMLS ID #179924, JANE FULLER, EXP REALTY, LLC. LCMLS
- $419,9004 bd2 ba2.4k sqft314 Davis Lake Rd, Pine Mountain, GA 31822For SaleMLS ID #230805, Tracy Dean, Keller Williams Realty River Cities. CBORGA
- $739,9004 bd3 ba3.3k sqft7126 Lullwater Rd, Columbus, GA 31904For SaleMLS ID #232131, Lisa Pound, Keller Williams Realty River Cities. CBORGA
- $749,9007 bd4 ba3.9k sqft6880 Shadybrook Trl, Columbus, GA 31904For SaleMLS ID #232810, Johnnie Mason, Ii, Keller Williams Realty River Cities. CBORGA
- $514,9004 bd3 ba2.3k sqft697 John Lovelace Rd, Lagrange, GA 30241ActiveMLS ID #10795066, Rob Upchurch, RE/MAX Results. GAMLS
- $549,0004 bd4 ba3.1k sqft123 S Smith Rd, Lagrange, GA 30241ActiveMLS ID #10729427, Rob Upchurch, RE/MAX Results. GAMLS
- $479,0004 bd3 ba2.7k sqft324 Hines Gap Rd, Hamilton, GA 31811For SaleMLS ID #232887, Tyler Ward, Coldwell Banker / Kennon, Parker, Duncan & Davis. CBORGA
- $412,0004 bd4 ba3.3k sqft229 Big Springs Mountville Rd, Lagrange, GA 30241ActiveMLS ID #10804927, Kelley Kesterson, Pathfinder Realty. GAMLS
- $389,9004 bd2 ba2.3k sqft330 Fenwick Farms Dr, Lagrange, GA 30241ActiveMLS ID #10808544, Ory Gari, Gari & Gari Realty. GAMLS
- $1,029,0004 bd4 ba4.1k sqft394 Ferrell Tatum Rd, Lagrange, GA 30240ActiveMLS ID #10782906, Team Nicole, RE/MAX Results. GAMLS
- $549,9004 bd4 ba3k sqft537 Old Double Churches Rd, Columbus, GA 31904For SaleMLS ID #232212, Riley Manasek, Keller Williams Realty River Cities. CBORGA
