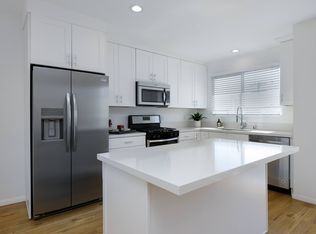
Located in the heart of Beverly Hills, this well-maintained Mid-Century vintage 6-unit apartment building offers an excellent investment opportunity - just moments away from world-class shopping, dining, and entertainment. All units are generously sized and thoughtfully laid out, each featuring ensuite bedrooms, eat-in kitchens, designated dining areas, spacious living or family rooms, in-unit washer/dryers and natural light throughout. Each unit also includes two tandem parking spaces in the assigned garages - a rare convenience in such a central location. Seller recently completed comprehensive earthquake retrofitting, upgraded the roof, and installed new AC systems for each unit. Two of the six units will be delivered vacant, providing additional upside potential and flexibility for investors or potential owner-users. This exceptional property, proudly owned by the same family since 1979, is situated just a couple of blocks from houses of worship, top schools, Rodeo Drive shopping and within easy reach of the beautifully redesigned Century City Westfield Mall, complete with luxury shops, dining, and movie theaters. With its unbeatable location, spacious layouts, upside potential and strong rental appeal, 324 S Rexford Drive is ideal for those looking to invest in Beverly Hills - one of LA County's most desirable cities.
Sold for $4,150,000
$4,150,000
324 S Rexford Dr, Beverly Hills, CA 90212
15beds
15baths
9,368sqft
Multi Family
Built in 1968
-- sqft lot
$4,176,700 Zestimate®
$443/sqft
$4,201 Estimated rent
Home value
$4,176,700
$3.80M - $4.59M
$4,201/mo
Zestimate® history
Owner options
List your home for rent
$4,201/mo
Rent Zestimate®
Find your next renter with Zillow Rental Manager. Plus, with online applications, you can quickly screen prospective tenants – for free.
$4,201/mo
Rent Zestimate®
Refinance and save
$26,820/mo
Est. payment
Refinancing to a lower rate could help reduce your monthly payments and save thousands over the life of the loan.
$26,820/mo
Est. payment
Explore your selling options
Work with a Zillow partner agent
Leverage their expertise and Zillow's premium Showcase listings to get your home seen by more buyers.
Get startedList with your own agent
Get your home in front of millions of buyers by listing it on Zillow.
Learn how to do itSell it yourself
Take full control of how buyers see your home on Zillow by listing For Sale by Owner (FSBO).
List your homeWhat's special
Eat-in kitchensNatural light throughoutDesignated dining areasEnsuite bedroomsSpacious layouts
Zillow last checked:
Listing updated:
Listed by:
Shamon Shamonki DRE # 01455034 310-713-4492,
Sotheby's International Realty 310-481-6262
Bought with:
Shamon Shamonki, DRE # 01455034
Sotheby's International Realty
Source: CLAW,MLS#: 25554225
Facts & features
Interior
Bedrooms & bathrooms
- Bedrooms: 15
- Bathrooms: 15
Rooms
- Room types: Dining Area, Living Room, Rec Room, Bonus Room, Breakfast Area, Card Room
Bathroom
- Features: Tile, Shower Over Tub
Kitchen
- Features: Tile Counters
Heating
- Central
Cooling
- Air Conditioning, Central Air
Appliances
- Included: Electric Cooktop, Double Oven, Range Hood, Range/Oven, Refrigerator, Freezer, Disposal, Dishwasher, Dryer, Washer, Exhaust Fan
- Laundry: In Unit, Common Area, In Garage, Laundry Room
Features
- Wet Bar, Built-in Features, Tandem, Storage, Built-Ins
- Flooring: Wood Laminate
- Windows: Blinds, Vertical Blinds, Skylight(s)
- Has fireplace: No
- Fireplace features: None
- Common walls with other units/homes: Common Walls
Interior area
- Total structure area: 9,368
- Total interior livable area: 9,368 sqft
Property
Parking
- Total spaces: 12
- Parking features: Garage - 2 Car, Attached, Covered, Garage Door Opener, Tandem, Garage Is Attached, Direct Access, Storage
- Attached garage spaces: 12
Accessibility
- Accessibility features: None
Features
- Levels: Two
- Stories: 2
- Patio & porch: None
- Pool features: None
- Spa features: None
- Has view: Yes
- View description: City Lights, City, Other, Tree Top
Lot
- Size: 6,072 Square Feet
- Features: Curbs, Lot-Level/Flat, Sidewalks, Street Lighting, Yard, Front Yard, Corners Established, City Lot, Flats
Details
- Additional structures: None
- Zoning: BHR4YY
- Special conditions: Standard
Construction
Type & style
- Home type: MultiFamily
- Architectural style: Mid-Century
- Property subtype: Multi Family
Materials
- Stucco
- Foundation: None
- Roof: Flat,Other
Condition
- Year built: 1968
Utilities & green energy
- Sewer: In Street
- Water: District, In Street
Community & HOA
Community
- Security: Fire and Smoke Detection System, Smoke Detector(s), Window Bars
HOA
- Amenities included: Controlled Access
- Services included: Trash
Location
- Region: Beverly Hills
Financial & listing details
- Price per square foot: $443/sqft
- Tax assessed value: $1,309,332
- Date on market: 6/18/2025
- Tenant pays: Electricity, Cable TV, Other
- Road surface type: Paved, Alley Paved, Asphalt
Price history
| Date | Event | Price |
|---|---|---|
| 2/20/2026 | Sold | $4,150,000-13.5%$443/sqft |
Source:  CLAW #25554225 Report a problem CLAW #25554225 Report a problem | ||
| 2/20/2026 | Pending sale | $4,795,000$512/sqft |
Source: CLAW #25554225 Report a problem | ||
| 6/18/2025 | Listed for sale | $4,795,000$512/sqft |
Source: CLAW #25554225 Report a problem | ||
Public tax history
Tax history is unavailable.
Neighborhood: Southwest Doheny
Nearby homes
- $--1 bd1 ba800 sqft328 S Rexford Dr #5187728, Beverly Hills, CA 90212For Rent
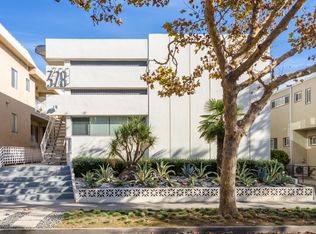
- $--1 bd1 ba800 sqft328 S Rexford Dr #6, Beverly Hills, CA 90212Off Market
- $--1 bd1 ba800 sqft328 S Rexford Dr APT 2, Beverly Hills, CA 90212Off Market
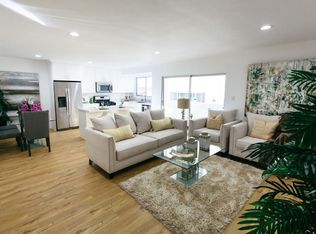
- $--1 bd1 ba800 sqft328 S Rexford Dr APT 4, Beverly Hills, CA 90212Off Market
- $--1 bd1 ba800 sqft328 S Rexford Dr APT 1, Beverly Hills, CA 90212Off Market
- $--1 bd1 ba800 sqft328 S Rexford Dr APT 8, Beverly Hills, CA 90212Off Market
- $--1 bd1 ba800 sqft328 S Rexford Dr APT 3, Beverly Hills, CA 90212Off Market
- $--1 bd1 ba800 sqft328 S Rexford Dr APT 7, Beverly Hills, CA 90212Off Market
Nearby schools
GreatSchools rating
- 7/10Horace Mann Elementary SchoolGrades: K-5Distance: 0.7 mi
- 9/10Beverly Vista Elementary SchoolGrades: 6-8Distance: 0.2 mi
- 9/10Beverly Hills High SchoolGrades: 9-12Distance: 1 mi
Schools provided by the listing agent
- District: Beverly Hills Unified School District
Source: CLAW. This data may not be complete. We recommend contacting the local school district to confirm school assignments for this home.
Get a cash offer in 3 minutes
Find out how much your home could sell for in as little as 3 minutes with a no-obligation cash offer.
Estimated market value
$4,176,700
Get a cash offer in 3 minutes
Find out how much your home could sell for in as little as 3 minutes with a no-obligation cash offer.
Estimated market value
$4,176,700
- California
- Los Angeles County
- Beverly Hills
- 90212
- Southwest Doheny
- 324 S Rexford Dr
Nearby cities
Nearby neighborhoods
Nearby zip codes
Other Beverly Hills Topics
