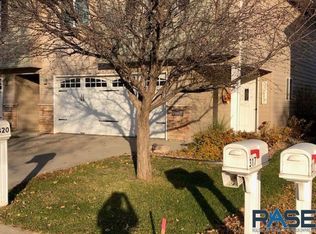
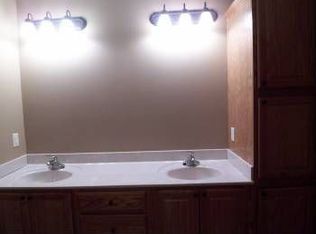
Enjoy maintenance free living in this townhouse located near the Brandon golf course and McHardy Park! Major mechanicals have all recently been replaced (furnace and AC 2024, water heater 2026) giving you even more peace of mind and ease of living! Beautiful hardwood floors welcome you inside to a large living room with soaring ceilings and windows overlooking the yard. An open concept kitchen and dining space allows for inclusive entertaining and gathering! Quality oak shaker style cabinets that reach the ceiling provide tons of storage and provide timeless beauty! Recent updates include the sink faucet and garbage disposal. Spend warm summer evenings on a shaded east facing patio! Head upstairs to a large loft with gas fireplace that overlooks the main floor living room. It would make a cozy reading room, office, or tv space. Separate laundry room with washer and dryer that stay is conveniently next to the 2 bedrooms. Primary suite provides the ultimate pampering experience via the jetted tub, separate shower, double sinks, and enormous walk-in closet. Build equity by finishing off the basement with a family room, bedroom, and bathroom (tub/shower is already on site) or just enjoy the expansive storage or potential gym space! Spacious and finished 2 car garage is plumbed for a gas heater so easy to add before winter arrives. HOA has also recently updated the garage doors (2019) and roof (2023). Fresh interior paint makes it truly ready to move in and call it your home!
Pending
$280,000
324 S Spring Pl, Brandon, SD 57005
2beds
1,720sqft
Townhouse
Built in 2005
5,632 Square Feet Lot
$-- Zestimate®
$163/sqft
$200/mo HOA
What's special
Fresh interior paintShaded east facing patioWindows overlooking the yardBeautiful hardwood floors
- 63 days
- 44
- 0
Zillow last checked:
Listing updated:
Listed by:
Angie Larson OFFICE:605-336-2100,
Hegg, REALTORS 605-336-2100,
Tony Erickson,
Hegg, REALTORS
Source: Realtor Association of the Sioux Empire,MLS#: 22605814
Facts & features
Interior
Bedrooms & bathrooms
- Bedrooms: 2
- Bathrooms: 3
- Full bathrooms: 2
- 1/2 bathrooms: 1
Primary bedroom
- Description: WI Closet, Jetted Tub, 2 sinks
- Level: Upper
- Area: 196
- Dimensions: 14 x 14
Bedroom 2
- Level: Upper
- Area: 121
- Dimensions: 11 x 11
Dining room
- Description: Sliders to patio
- Level: Main
- Area: 90
- Dimensions: 9 x 10
Kitchen
- Description: Oak shaker cabs, breakfast bar
- Level: Main
- Area: 110
- Dimensions: 10 x 11
Living room
- Description: Soaring ceilings
- Level: Main
- Area: 210
- Dimensions: 15 x 14
Heating
- 90% Efficient, Natural Gas
Cooling
- Central Air
Appliances
- Included: Electric Range, Microwave, Dishwasher, Disposal, Refrigerator, Washer, Dryer
Features
- Master Bath, Vaulted Ceiling(s)
- Flooring: Carpet, Laminate, Wood
- Basement: Full
- Number of fireplaces: 1
- Fireplace features: Gas
Interior area
- Total interior livable area: 1,720 sqft
- Finished area above ground: 1,720
- Finished area below ground: 0
Property
Parking
- Total spaces: 2
- Parking features: Concrete
- Garage spaces: 2
Features
- Levels: Two
- Patio & porch: Patio
- Fencing: Partial,Privacy
Lot
- Size: 5,632 Square Feet
- Dimensions: 108x26
- Features: City Lot
Details
- Parcel number: 79518
Construction
Type & style
- Home type: Townhouse
- Architectural style: Two Story
- Property subtype: Townhouse
Materials
- Hard Board, Stone
- Roof: Composition
Condition
- Year built: 2005
Utilities & green energy
- Sewer: Public Sewer
- Water: Public
Community & HOA
Community
- Subdivision: Sunrise Estates
HOA
- Has HOA: Yes
- Amenities included: Maintenance Structure, Trash, Maintenance Grounds, Snow Removal
- HOA fee: $200 monthly
Location
- Region: Brandon
Financial & listing details
- Price per square foot: $163/sqft
- Annual tax amount: $3,441
- Date on market: 8/1/2026
- Road surface type: Asphalt, Curb and Gutter
Estimated market value
Not available
Estimated sales range
Not available
Not available
Price history
| Date | Event | Price |
|---|---|---|
| 9/28/2026 | Pending sale | $280,000$163/sqft |
Source:  Realtor Association of the Sioux Empire #22605814 Report a problem Realtor Association of the Sioux Empire #22605814 Report a problem | ||
| 8/1/2026 | Listed for sale | $280,000$163/sqft |
Source: Realtor Association of the Sioux Empire #22605814 Report a problem | ||
Public tax history
Tax history is unavailable.
Monthly payment
Est. payment
Payment breakdown
Explore the cost of this home by adjusting the details. Changes won't be saved.Climate risks
Neighborhood: 57005
Nearby schools
Schools provided by the listing agent
- Elementary: Brandon ES
- Middle: Brandon Valley MS
- High: Brandon Valley HS
- District: Brandon Valley 49-2
Source: Realtor Association of the Sioux Empire. This data may not be complete. We recommend contacting the local school district to confirm school assignments for this home.
Similar homes

- $299,9004 bd2 ba1.8k sqft217 N Needles Dr, Brandon, SD 57005For Sale

 MLS ID #22607278, Kory N Davis. Realtor Association of the Sioux Empire
 - $354,9003 bd3 ba2k sqft1200 E Cedar St, Brandon, SD 57005For Sale
 MLS ID #22607224, Jill M Niedringhaus. Realtor Association of the Sioux Empire
 - $365,0004 bd2 ba1.9k sqft1316 W Creekside Dr, Brandon, SD 57005For Sale
 MLS ID #22607360, Nic S Peterson. Realtor Association of the Sioux Empire
 - $354,9005 bd3 ba2k sqft105 E Switch Grass Trl, Brandon, SD 57005For Sale
 MLS ID #22606881, Maddy J Rohrer. Realtor Association of the Sioux Empire
 - $379,0005 bd3 ba2.2k sqft817 E Pine St, Brandon, SD 57005For SaleMLS ID #22605152, Jacob W Benedict. Realtor Association of the Sioux Empire
- $280,0003 bd2 ba1.7k sqft4300 S Key Ave, Sioux Falls, SD 57106For SaleMLS ID #22607405, Valorie A Higgins. Realtor Association of the Sioux Empire
- $279,9003 bd3 ba1.4k sqft5504 S Seville Pl, Sioux Falls, SD 57108For SaleMLS ID #22606013, Ben C Phillips. Realtor Association of the Sioux Empire
- $309,9004 bd2 ba1.7k sqft2901 S Pepper Ridge Ave, Sioux Falls, SD 57103For SaleMLS ID #22607585, Adam M Mohr. Realtor Association of the Sioux Empire
- $305,0003 bd3 ba1.6k sqft8133 E Tencate Pl, Sioux Falls, SD 57110For SaleMLS ID #22606343, Blake C Bohner. Realtor Association of the Sioux Empire
- $285,0002 bd2 ba1.4k sqft749 E El Dorado Dr, Sioux Falls, SD 57108For SaleMLS ID #22605563, Ashley N Metzger. Realtor Association of the Sioux Empire
- $304,9003 bd3 ba2k sqft2303 E Beacon Pl #2, Sioux Falls, SD 57103For SaleMLS ID #22606481, Ruth A Parkhurst. Realtor Association of the Sioux Empire
- $289,9002 bd3 ba1.4k sqft5518 S Sandra Dr, Sioux Falls, SD 57108For SaleMLS ID #22604361, Mallory S Kuiper. Realtor Association of the Sioux Empire
- $265,0002 bd2 ba1.2k sqft5303 W Eucalyptus Pl, Sioux Falls, SD 57107For SaleMLS ID #22605618, Lisa K Touney. Realtor Association of the Sioux Empire
- $299,9003 bd2 ba1.7k sqft5609 S Cain Ave, Sioux Falls, SD 57106For SaleMLS ID #22607491, Larry Mullinix. Realtor Association of the Sioux Empire
- $269,9002 bd2 ba1.3k sqft9309 W Ark Pl, Sioux Falls, SD 57106For SaleMLS ID #22607358, Brandyn Vetos. Realtor Association of the Sioux Empire
- $283,0003 bd2 ba1.4k sqft4509 W Oregon St, Sioux Falls, SD 57107For SaleMLS ID #22606235, Mandy F Kulesa. Realtor Association of the Sioux Empire
- $299,9003 bd2 ba1.5k sqft3419 W 80th Pl, Sioux Falls, SD 57108For SaleMLS ID #22606191, Shaina B Goedtke. Realtor Association of the Sioux Empire
- $272,0002 bd2 ba1.1k sqft228 Brookside Pl, Harrisburg, SD 57032For SaleMLS ID #22607060, Ashley E Smith. Realtor Association of the Sioux Empire
- $315,0004 bd3 ba2.2k sqft7514 W 58th St, Sioux Falls, SD 57106For SaleMLS ID #22606931, Cadin J Buchholz. Realtor Association of the Sioux Empire
- $315,0003 bd2 ba1.7k sqft828 S Suburban Dr, Sioux Falls, SD 57110For SaleMLS ID #22607258, Aiden L Schoenhard. Realtor Association of the Sioux Empire
