Skip main navigation
For sale
  • $1,183,750

    324 SW 13th St, Oklahoma City, OK 73109

    3beds
    2,777sqft
    : 
    Loading
    Get pre-qualified
    Single Family Residence
    Built in 2023
    3,502 Square Feet Lot
    $1,137,200 Zestimate®
    $426/sqft
    $-- HOA

    What's special

    Private courtyardCedar beamed cathedral ceilingDreamy primary suiteSoaking tubBrazilian quartzite surfacesOversized walk-in closetDouble glass sliding doors
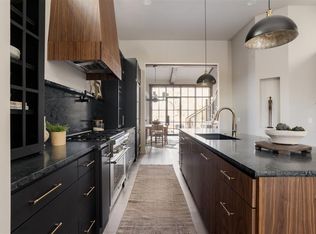
    6 Time Award winning custom home in The North Shore, OKC's newest urban neighborhood nestled in the heart of Lower Scissortail Park. The Fall 2025 Parade of Homes awarded this home the BEST OVERALL HOME, INTERIOR FINISH, CURB APPEAL, FLOOR PLAN and OUTDOOR LIVING! It's a must see! A cedar beamed cathedral ceiling flanked by a pair of floor to ceiling curio cabinets welcome you home. Just beyond, a stunning oversized chef’s kitchen exudes a refined lifestyle with Brazilian quartzite surfaces & solid white oak shaker cabinetry. A beverage station includes a wet bar, cooler & espresso machine making daily life & entertaining a breeze! You’ll love the 10+ foot center island, Kitchen Aid Professional appliances including a 48 inch 6 burner gas range + griddle & a true butlers pantry, separate from the main kitchen. Cozy up to the fire either in the main living room (with a Pecky Cypress accent wall & hidden powder bath) or just beyond the double glass sliding doors in your private courtyard. Relax upstairs in the second oversized living room or retreat to the three private bedrooms, each with an ensuite bath. Situated on its own wing, the dreamy primary suite offers a true respite from the world featuring a soaking tub, custom glass shower & an oversized walk-in closet. Designer paint, wallpaper, fixtures & hardware throughout the home add effortless style & appeal. Adjacent to both the lower Scissortail Park & the Oklahoma River, your opportunities for exploring the outdoors are unlimited! You'll find soccer, pickleball & basketball courts, paved sidewalks & an oversized lake with kayaking in the park plus year round planned events like farmer's markets & concerts on the great lawn. The Oklahoma River offers rowing, kayaking & paddle boarding options with an additional 100+ miles of continuous paved trails connecting you to the OKC Greater Metro. Located in the award winning John Rex School District too! Schedule your private tour today & make your dream a reality!
    193 days
    |
    246
    |
    22
    |

    Zillow last checked:

    Listing updated:

    Listed by:

    Sarah Bytyqi 405-757-7001,

    Verbode

    Source: MLSOK/OKCMAR as distributed by MLS GRID,MLS#: 1207994MLS Logo

    Loading...

      Facts & features

      Interior

      Bedrooms & bathrooms
      • Bedrooms: 3
      • Bathrooms: 4
      • Full bathrooms: 3
      • 1/2 bathrooms: 1
      Heating
      • Has Heating (Unspecified Type)
      Cooling
      • Has cooling: Yes
      Appliances
      • Included: Dishwasher, Disposal, Microwave, Refrigerator, Free-Standing Electric Oven, Free-Standing Gas Range
      • Laundry: Laundry Room
      Features
      • Flooring: Tile, Wood
      • Windows: Low-Emissivity Windows
      • Number of fireplaces: 2
      • Fireplace features: Masonry
      Interior area
      • Total structure area: 2,777
      • Total interior livable area: 2,777 sqft

      Property

      Parking
      • Total spaces: 2
      • Parking features: Garage
      • Garage spaces: 2
      Features
      • Levels: Two
      • Stories: 2
      • Patio & porch: Porch
      • Exterior features: Fire Pit
      • Fencing: Other
      Lot
      • Size: 3,502 Square Feet
      • Features: Infill Lot, Interior Lot
      Details
      • Parcel number: 324SW13th73109
      • Special conditions: None

      Construction

      Type & style
      • Home type: SingleFamily
      • Architectural style: Other
      • Property subtype: Single Family Residence
      Materials
      • Brick & Frame
      • Foundation: Slab
      • Roof: Composition
      Condition
      • Year built: 2023
      Details
      • Builder model: Yes
      • Builder name: Randolph Design + Build

      Utilities & green energy

      • Utilities for property: Public

      Community & HOA

      Location
      • Region: Oklahoma City

      Financial & listing details

      • Price per square foot: $426/sqft
      • Tax assessed value: $1,178,000
      • Annual tax amount: $7
      • Date on market: 1/4/2026

        Estimated market value

        $1,137,200

        $1.08M - $1.19M

        $3,308/mo

        Price history

        DateEventPrice
        1/4/2026Listed for sale$1,183,750$426/sqft
        Source: MLSOK/OKCMAR as distributed by MLS GRID #1207994 Report a problem
        1/1/2026Listing removed$1,183,750$426/sqft
        Source: MLSOK/OKCMAR as distributed by MLS GRID #1166826 Report a problem
        5/3/2025Listed for sale$1,183,750$426/sqft
        Source: MLSOK/OKCMAR as distributed by MLS GRID #1166826 Report a problem
        3/21/2025Listing removed$1,183,750$426/sqft
        Source: MLSOK/OKCMAR as distributed by MLS GRID #1145811 Report a problem
        12/5/2024Listed for sale$1,183,750+0.4%$426/sqft
        Source: MLSOK/OKCMAR as distributed by MLS GRID #1145811 Report a problem
        8/7/2024Sold$1,179,000$425/sqft
        Source: Public Record Report a problem

        Public tax history

        YearProperty taxesTax assessment
        2025$15,802 +208927.5%$129,580 +212326.2%
        2024$8 +6.2%$61 +5.2%
        2023$7 $58
        Find assessor info on the county website

        Monthly payment

        Est. payment

        Payment breakdown

        Explore the cost of this home by adjusting the details. Changes won't be saved.
        All calculations are estimates and provided by Zillow, Inc. for informational purposes only. Actual amounts may vary.
        HOA fees may include property taxes on listings classified as Co-Ops. Contact the listing agent and/or owner for fee details.
        Mortgage interest rates are dependent on a number of factors, including credit score, down payment, and repayment length. Interest rate data provided by Zillow Group Marketplace, Inc. as of 1/1/1970 from various mortgage lenders with which we have lead or other similar arrangements; the Estimated Payment is an average of those rates.
        See how much you could borrow to make a competitive offer.

        Climate risks

        Neighborhood: Riverside

        Getting around

        23 / 100
        Car-Dependent
        47 / 100
        Some Transit
        56 / 100
        Bikeable

        Nearby schools

        GreatSchools rating
        Schools provided by the listing agent
        • Elementary: John Rex Charter
        • Middle: John Rex Charter
        • High: Classen HS Of Advanced Studies

        Source: MLSOK/OKCMAR as distributed by MLS GRID. This data may not be complete. We recommend contacting the local school district to confirm school assignments for this home.

        A local agent can set up tours, give advice and negotiate with sellers.

        Browse local experts

        Similar homes