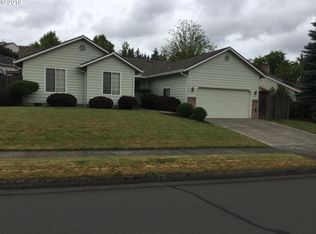
Spacious single-level living at its finest. This Troutdale Ranch sits quietly on a nearly 8,000 sq ft cul-de-sac lot, and shines with updates. Throughout you'll find tasteful new flooring, fixtures, and the continuity every remodel deserves. Fresh paint in and out. The home welcomes you into the formal living area, which features spacious vaulted ceilings and large windows that flood the space with natural light, leading then to the formal dining area. Next you find a stunner of a kitchen, with tons of workspace, modern stainless appliances, beautiful quartz counters, and island bar top open to the fireplace focuses great room. Flowing between the great room and formal dining, you find the large deck, which is prime-time for entertaining. Back inside is a huge primary suite with an en-suite bath and walk-in closet. The updated bathrooms feature quartz counters and the fixtures match throughout the home. Everything is spacious, thoughtfully laid out, and flows brilliantly. Dedicated laundry room leads to the attached double garage. Long term owners just installed brand new fiber-cement siding, and are offering up immaculate turn-key living. Come visit the open house Sunday, 8/16, from 11:30am-1pm.
Sold
Zillow last checked:
Listing updated:
Bought with:
Timothy Manickam, 200502433
Fathom Realty Oregon, LLC
Source: RMLS (OR),MLS#: 310633063
Price history
| Date | Event | Price |
|---|---|---|
| 9/11/2026 | Sold | $555,000+0.9%$318/sqft |
Source:  RMLS (OR) #310633063 Report a problem RMLS (OR) #310633063 Report a problem | ||
| 8/18/2026 | Pending sale | $549,900$315/sqft |
Source: RMLS (OR) #310633063 Report a problem | ||
| 8/14/2026 | Listed for sale | $549,900$315/sqft |
Source: RMLS (OR) #310633063 Report a problem | ||
Nearby homes
Get a cash offer in 3 minutes
Find out how much your home could sell for in as little as 3 minutes with a no-obligation cash offer.
Estimated market value
$554,800
