Skip main navigation
Sold for $360,000
  • $360,000

    324 SW Indian Grove Drive, Stuart, FL 34994

    3beds
    1,600sqft
    Condominium, Single Family Residence
    Built in 1978
    -- sqft lot
    $312,700 Zestimate®
    $225/sqft
    $2,504 Estimated rent

    Home value

    $312,700

    $278,000 - $347,000

    $2,504/mo

    Zestimate® history
    Loading
    Loading...

    Owner options

    List your home for rent

    $2,504/mo

    Rent Zestimate®

    Find your next renter with Zillow Rental Manager. Plus, with online applications, you can quickly screen prospective tenants – for free.

    Learn more

    $2,504/mo

    Rent Zestimate®

    Refinance and save

    $2,781/mo

    Est. payment

    Refinancing to a lower rate could help reduce your monthly payments and save thousands over the life of the loan.

    See today's rates

    $2,781/mo

    Est. payment

    Explore your selling options

    Work with a Zillow partner agent

    Leverage their expertise and Zillow's premium Showcase listings to get your home seen by more buyers.

    Get started

    List with your own agent

    Get your home in front of millions of buyers by listing it on Zillow.

    Learn how to do it

    Sell it yourself

    Take full control of how buyers see your home on Zillow by listing For Sale by Owner (FSBO).

    List your home

    What's special

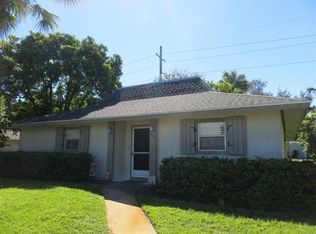
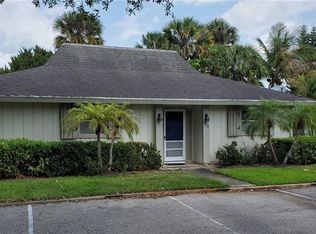
    Welcome to Village Oaks, a quaint community of 12 single family homes in the heart of Stuart. Walk/bike ride to downtown where you can enjoy the weekly Green Market, boutique shopping, fine dining and live performances at the Lyric Theatre. Large, beautifully landscaped yard with a view of Poppleton Creek offers a peaceful and relaxing space to unwind. Lawn care, water, sewer, trash pickup, community pool included in the low monthly HOA fee. Beautifully updated inside and out and ready for new owners. Sellers to provide Buyers a Home Warranty at Closing. Hurricane Impact Windows, New Roof 2022, RUUD Split System AC 2019, New Siding, Trim/Facia, Gutters and Downspouts in 2017. This property has been meticulously maintained and is move in ready.

    Zillow last checked:

    Listing updated:

    Listed by:

    Vivian W Pfau 561-379-3052,

    LPT Realty, LLC,

    John Mennella 732-690-8351,

    LPT Realty, LLC

    Bought with:

    Stacie Ahee, 0652757

    Compass Florida LLC

    Source: BeachesMLS,MLS#: R10977035MLS LogoOriginating MLS: BeachesMLS

    Facts & features

    Interior

    Bedrooms & bathrooms
    • Bedrooms: 3
    • Bathrooms: 2
    • Full bathrooms: 2
    • Main level bathrooms: 2
    • Main level bedrooms: 3
    Primary bedroom
    • Level: Main
    • Area: 251.52
    • Dimensions: 19.2 X 13.1
    Bedroom 2
    • Level: Main
    • Area: 128.37
    • Dimensions: 12.11 X 10.6
    Bedroom 3
    • Level: Main
    • Area: 157.76
    • Dimensions: 14.2 X 11.11
    Dining room
    • Level: Main
    • Area: 131.04
    • Dimensions: 12.6 X 10.4
    Kitchen
    • Level: Main
    • Area: 84.63
    • Dimensions: 9.1 X 9.3
    Living room
    • Level: Main
    • Area: 308.85
    • Dimensions: 21.3 X 14.5
    Other
    • Description: Laundry Room Closet
    • Level: Main
    • Area: 22.2
    • Dimensions: 7.4 X 3
    Other
    • Description: Master Bath
    • Level: Main
    • Area: 52
    • Dimensions: 10.4 X 5
    Other
    • Description: Master Bath
    • Level: Main
    • Area: 50.15
    • Dimensions: 8.5 X 5.9
    Heating
    • Central, Electric
    Cooling
    • Central Air, Ceiling Fan(s), Electric
    Appliances
    • Included: Dryer, Dishwasher, Electric Range, Electric Water Heater, Microwave, Refrigerator, Water Heater, Washer
    • Laundry: Washer Hookup, Dryer Hookup, Inside, Laundry Closet
    Features
    • Living/Dining Room, Storage, Stacked Bedrooms, Tub Shower, Walk-In Closet(s)
    • Flooring: Ceramic Tile
    • Windows: Blinds
    Interior area
    • Total structure area: 1,600
    • Total interior livable area: 1,600 sqft

    Property

    Parking
    • Total spaces: 2
    • Parking features: Assigned
    • Uncovered spaces: 2
    • Details: CarportSpaces:0.00
    Features
    • Levels: One
    • Stories: 1
    • Entry location: Entry Level Living Area Y
    • Patio & porch: Patio, Porch, Screened
    • Exterior features: Outdoor Living Area
    • Pool features: Association
    • Has view: Yes
    • View description: Preserve
    • Waterfront features: Creek
    Lot
    • Features: Sprinkler System
    Details
    • Parcel number: 083841028009000006
    • Zoning: Residential
    • Special conditions: Listed As-Is

    Construction

    Type & style
    • Home type: Condo
    • Property subtype: Condominium, Single Family Residence
    Materials
    • Frame, Wood Siding
    • Roof: Metal
    Condition
    • Resale
    • New construction: No
    • Year built: 1978

    Utilities & green energy

    • Electric: 3 Phase
    • Sewer: Public Sewer
    • Water: Public
    • Utilities for property: Sewer Available, Water Available

    Community & neighborhood

    Security
    • Security features: None
    Location
    • Region: Stuart
    • Subdivision: VILLAGE OAKS

    HOA & financial

    HOA
    • Has HOA: Yes
    • HOA fee: $350 monthly
    • Amenities included: Pool
    • Services included: Common Areas, Maintenance Grounds, Sewer, Trash, Water
    • Association phone: 908-334-2535
    Other fees
    • Pet deposit fee: $0

    Other

    Other facts
    • Listing terms: Cash,Conventional,VA Loan

    Price history

    DateEventPrice
    7/3/2024Sold$360,000-4%$225/sqft
    Source: BeachesMLS #R10977035 Report a problem
    6/15/2024Pending sale$374,900$234/sqft
    Source: BeachesMLS #RX-10977035 Report a problem
    6/3/2024Price change$374,900-3.9%$234/sqft
    Source: BeachesMLS #RX-10977035 Report a problem
    5/15/2024Price change$390,000-2.5%$244/sqft
    Source: BeachesMLS #RX-10977035 Report a problem
    4/12/2024Listed for sale$400,000+187.8%$250/sqft
    Source: BeachesMLS #RX-10977035 Report a problem
    3/27/2017Sold$139,000$87/sqft
    Source: BeachesMLS #R10290657 Report a problem
    9/8/2015Listing removed$139,000$87/sqft
    Source: Keller Williams Realty #RX-10063952 Report a problem
    8/13/2014Listed for sale$139,000-20.6%$87/sqft
    Source: Water Pointe Realty Group #RX-10063952 Report a problem
    9/5/2007Sold$175,000+29.6%$109/sqft
    Source: Public Record Report a problem
    9/3/2003Sold$135,000$84/sqft
    Source: Public Record Report a problem

    Public tax history

    YearProperty taxesTax assessment
    2025$5,565 +212.7%$309,760 +136.9%
    2024$1,780 +3.1%$130,746 +3%
    2023$1,726 +5.5%$126,938 +3%
    2022$1,636 +1.2%$123,241 +3%
    2021$1,617 +1.4%$119,652 +1.4%
    2020$1,596 -30.4%$118,000 +5.4%
    2019$2,294 $112,000 -2.6%
    2018$2,294 -1.8%$115,000 +10.6%
    2017$2,336 $104,000 +36.8%
    2016-- $76,000 +7%
    2015-- $71,000 +14.5%
    2014-- $62,000
    2013-- $62,000
    2012-- $62,000 -13.9%
    2011-- $72,000
    2010-- $72,000 -23.4%
    2009-- $94,000 -33.3%
    2008-- $141,000 +46.3%
    2007$1,600 -11.1%$96,346 +2.5%
    2006$1,800 $93,996 +12.2%
    2005-- $83,758 +27.8%
    2004$781 $65,536
    2003$781 +3.7%$65,536 +2.4%
    2002$754 -1.5%$64,000
    2001$765 $64,000

    Find assessor info on the county website

    Neighborhood: Indian Groves/Poppleton South

    Nearby schools

    GreatSchools rating
    Get a cash offer in 3 minutes
    Find out how much your home could sell for in as little as 3 minutes with a no-obligation cash offer.
    Estimated market value
    $312,700
    Get a cash offer in 3 minutes
    Find out how much your home could sell for in as little as 3 minutes with a no-obligation cash offer.
    Estimated market value
    $312,700