Skip main navigation
Off market
  • $309,200

    324 Saddlegate Dr, Huntsville, AL 35806

    3beds
    1,655sqft
    Single Family Residence
    Built in 2013
    6,534 Square Feet Lot
    $309,200 Zestimate®
    $187/sqft
    $2,071 Estimated rent

    Home value

    $309,200

    $294,000 - $325,000

    $2,071/mo

    Zestimate® history
    Loading
    Loading...

    Owner options

    List your home for rent

    $2,071/mo

    Rent Zestimate®

    Find your next renter with Zillow Rental Manager. Plus, with online applications, you can quickly screen prospective tenants – for free.

    Learn more

    $2,071/mo

    Rent Zestimate®

    Refinance and save

    $1,751/mo

    Est. payment

    Refinancing to a lower rate could help reduce your monthly payments and save thousands over the life of the loan.

    See today's rates

    $1,751/mo

    Est. payment

    Explore your selling options

    Work with a Zillow partner agent

    Leverage their expertise and Zillow's premium Showcase listings to get your home seen by more buyers.

    Get started

    List with your own agent

    Get your home in front of millions of buyers by listing it on Zillow.

    Learn how to do it

    Sell it yourself

    Take full control of how buyers see your home on Zillow by listing For Sale by Owner (FSBO).

    List your home

    What's special

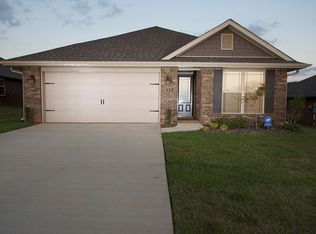
    Step inside this barely lived in full brick, single story home. It is the perfect location for the perfect home. Only minutes away from Mid-City Center and Top Golf along with Bridge Street and The Village of Providence. It is also a short commute to Research Park or Redstone Arsenal. This 3 bedroom 2 bath home features an open floor plan with smooth trey ceilings. The isolated master has a large walk-in closet and beautiful glamour bath with dual vanities, garden tub and separate shower. The backyard has a covered patio with a 120 sq. ft. extension, giving you extra space to entertain your friends and family. Hardwoods in family room and hallways. Ceramic tile in all wet areas.

    This property is off market, which means it's not currently listed for sale or rent on Zillow. This may be different from what's available on other websites or public sources.

    Zillow last checked:

    Listing updated:

    Listed by:

    Melody Zielinski,

    Weichert Realtors-The Sp Plce

    Bought with:

    Diem Tran, 000093792

    Dorsett Group Realty

    Source: ValleyMLS,MLS#: 1784306MLS Logo

    Facts & features

    Interior

    Bedrooms & bathrooms
    • Bedrooms: 3
    • Bathrooms: 2
    • Full bathrooms: 2
    Primary bedroom
    • Features: Carpet, Smooth Ceiling, Tray Ceiling(s), Window Cov, Walk-In Closet(s)
    • Level: First
    • Area: 255
    • Dimensions: 17 x 15
    Bedroom 2
    • Features: Carpet, Smooth Ceiling, Window Cov, Walk-In Closet(s)
    • Level: First
    • Area: 140
    • Dimensions: 10 x 14
    Bedroom 3
    • Features: Carpet, Smooth Ceiling, Window Cov
    • Level: First
    • Area: 121
    • Dimensions: 11 x 11
    Bathroom 1
    • Features: Double Vanity, Smooth Ceiling, Tile, Walk-In Closet(s)
    • Level: First
    Dining room
    • Features: Smooth Ceiling, Tile, Window Cov
    • Level: First
    • Area: 121
    • Dimensions: 11 x 11
    Family room
    • Features: Ceiling Fan(s), Recessed Lighting, Smooth Ceiling, Tray Ceiling(s), Window Cov, Wood Floor
    • Level: First
    • Area: 150
    • Dimensions: 10 x 15
    Kitchen
    • Features: Eat-in Kitchen, Pantry, Recessed Lighting, Smooth Ceiling, Tile
    • Level: First
    • Area: 121
    • Dimensions: 11 x 11
    Laundry room
    • Features: Smooth Ceiling, Tile
    • Level: First
    Heating
    • Central 1, Electric
    Cooling
    • Central 1, Electric
    Appliances
    • Included: Dishwasher, Disposal, Electric Water Heater, Microwave, Range
    Features
    • Has basement: No
    • Has fireplace: No
    • Fireplace features: None
    Interior area
    • Total interior livable area: 1,655 sqft

    Property

    Features
    • Levels: One
    • Stories: 1
    Lot
    • Size: 6,534 sqft
    • Dimensions: 62 x 113
    Details
    • Parcel number: 1404190001038131

    Construction

    Type & style
    • Home type: SingleFamily
    • Architectural style: Ranch
    • Property subtype: Single Family Residence
    Materials
    • Foundation: Slab
    Condition
    • New construction: No
    • Year built: 2013
    Details
    • Builder name: DR HORTON

    Utilities & green energy

    • Sewer: Public Sewer
    • Water: Public

    Community & neighborhood

    Location
    • Region: Huntsville
    • Subdivision: Research Station

    Other

    Other facts
    • Listing agreement: Agency

    Price history

    DateEventPrice
    7/8/2021Sold$260,150+10.7%$157/sqft
    Source: ValleyMLS #1784306 Report a problem
    6/29/2021Contingent$235,000$142/sqft
    Source: ValleyMLS #1784306 Report a problem
    6/24/2021Listed for sale$235,000+43.6%$142/sqft
    Source: ValleyMLS #1784306 Report a problem
    10/23/2013Sold$163,623$99/sqft
    Source: ValleyMLS #865623 Report a problem

    Public tax history

    Tax history is unavailable.

    Neighborhood: 35806

    Nearby schools

    GreatSchools rating
    Schools provided by the listing agent
    • Elementary: Providence Elementary
    • Middle: Williams
    • High: Columbia High

    Source: ValleyMLS. This data may not be complete. We recommend contacting the local school district to confirm school assignments for this home.

    Get a cash offer in 3 minutes
    Find out how much your home could sell for in as little as 3 minutes with a no-obligation cash offer.
    Estimated market value
    $309,200
    Get a cash offer in 3 minutes
    Find out how much your home could sell for in as little as 3 minutes with a no-obligation cash offer.
    Estimated market value
    $309,200