Truly charming and delightful low maintenance brick home located in the amenity rich community of Mallory Creek Plantation. The open floor plan has 1592 square feet, 3 bedrooms, 2 full bathrooms wood floors, gas fireplace, vaulted ceiling in living room and trey ceiling in main bedroom. This home also has ceiling fans, blinds and some draperies. The kitchen is a nice size with ample storage with a 3X7 ft pantry and has an adjoining kitchen eating area. The formal dining room has wainscot panels. The large living room has a fireplace with a mantle. The kitchen and garage refrigerator are also included. The main suite has trey ceiling and large walk-in closet, large garden tub, walk-in shower and dual vanities. The 2-car garage has a pull-down stair with a partially floored storage space. The front porch has enough room for some rocking chairs. There is a nice sized screened porch in the back. This home has a large .24acre lot with a fully fenced back yard. There is also a 10x12 shed with raised planting bed in the back yard. Mallory Creek Plantation has club house and 2 pools. The social committee schedules many events during the year. Mallory Creek is close to shopping, schools, medical facilities and of course our wonderful beaches. The roof and HVAC systems replaced in 2022 sellers. New carpeting installed on Nov 20. For information about our preferred lender and the incentives you may qualify for, please ask your agent to review the agent comments for additional details.
Sold for $345,000
$345,000
324 St Kitts Way, Winnabow, NC 28479
3beds
1,592sqft
Single Family Residence
Built in 2005
10,454 Square Feet Lot
$300,700 Zestimate®
$217/sqft
$2,101 Estimated rent
Home value
$300,700
$277,000 - $328,000
$2,101/mo
Zestimate® history
Owner options
List your home for rent
$2,101/mo
Rent Zestimate®
Find your next renter with Zillow Rental Manager. Plus, with online applications, you can quickly screen prospective tenants – for free.
$2,101/mo
Rent Zestimate®
Refinance and save
$2,055/mo
Est. payment
Refinancing to a lower rate could help reduce your monthly payments and save thousands over the life of the loan.
$2,055/mo
Est. payment
Explore your selling options
Work with a Zillow partner agent
Leverage their expertise and Zillow's premium Showcase listings to get your home seen by more buyers.
Get startedList with your own agent
Get your home in front of millions of buyers by listing it on Zillow.
Learn how to do itSell it yourself
Take full control of how buyers see your home on Zillow by listing For Sale by Owner (FSBO).
List your homeWhat's special
Gas fireplaceFront porchSome draperiesCeiling fansWood floorsWalk-in showerOpen floor plan
Zillow last checked:
Listing updated:
Listed by:
Leslie D Christensen 910-616-1496,
Coldwell Banker Sea Coast Advantage-Leland
Bought with:
Spencer Rhem, 278974
Keller Williams Innovate-Wilmington
Source: Hive MLS,MLS#: 100467482 Originating MLS: Cape Fear Realtors MLS, Inc.
Originating MLS: Cape Fear Realtors MLS, Inc.Facts & features
Interior
Bedrooms & bathrooms
- Bedrooms: 3
- Bathrooms: 2
- Full bathrooms: 2
Rooms
- Room types: Dining Room
Primary bedroom
- Level: Primary Living Area
Dining room
- Features: Formal, Eat-in Kitchen
Heating
- Heat Pump, Electric
Cooling
- Central Air
Appliances
- Included: Electric Oven, Electric Cooktop, Built-In Microwave, Self Cleaning Oven, Refrigerator, Disposal, Dishwasher
- Laundry: Laundry Room
Features
- Master Downstairs, Walk-in Closet(s), Vaulted Ceiling(s), Tray Ceiling(s), High Ceilings, Ceiling Fan(s), Gas Log, Walk-In Closet(s)
- Flooring: Carpet, Tile, Wood
- Doors: Thermal Doors, Storm Door(s)
- Windows: Thermal Windows
- Basement: None
- Attic: Partially Floored,Pull Down Stairs
- Has fireplace: Yes
- Fireplace features: Gas Log
Interior area
- Total structure area: 1,592
- Total interior livable area: 1,592 sqft
Property
Parking
- Total spaces: 2
- Parking features: Garage Faces Front, Garage Door Opener
Accessibility
- Accessibility features: None
Features
- Levels: One
- Stories: 1
- Patio & porch: Patio, Porch, Screened
- Exterior features: Irrigation System, Gas Log, Storm Doors, Thermal Doors
- Pool features: None
- Fencing: Back Yard,Wood
- Waterfront features: None
Lot
- Size: 10,454 Square Feet
- Dimensions: 77 x 140 x 70 x 145
Details
- Parcel number: 059jf020
- Zoning: PUD
- Special conditions: Standard
Construction
Type & style
- Home type: SingleFamily
- Architectural style: Patio
- Property subtype: Single Family Residence
Materials
- Brick Veneer
- Foundation: Slab
- Roof: Architectural Shingle,Metal
Condition
- New construction: No
- Year built: 2005
Utilities & green energy
- Sewer: Public Sewer
- Water: Public
- Utilities for property: Sewer Available, Water Available
Green energy
- Green verification: None
Community & HOA
Community
- Security: Smoke Detector(s)
- Subdivision: Mallory Creek Plantation
HOA
- Has HOA: Yes
- Amenities included: Clubhouse, Pool, Playground
- HOA fee: $600 monthly
- HOA name: Premier Management
- HOA phone: 910-679-3012
Location
- Region: Winnabow
Financial & listing details
- Price per square foot: $217/sqft
- Tax assessed value: $317,000
- Annual tax amount: $1,178
- Date on market: 8/11/2025
- Cumulative days on market: 67 days
- Listing agreement: Exclusive Right To Sell
- Listing terms: Cash,Conventional,FHA,USDA Loan,VA Loan
- Road surface type: Paved
Price history
| Date | Event | Price |
|---|---|---|
| 12/20/2024 | Sold | $345,000-4.2%$217/sqft |
Source:  Hive MLS #100467482 Report a problem Hive MLS #100467482 Report a problem | ||
| 11/30/2024 | Contingent | $360,000$226/sqft |
Source: Hive MLS #100467482 Report a problem | ||
| 10/15/2024 | Price change | $360,000-2.4%$226/sqft |
Source: Hive MLS #100467482 Report a problem | ||
| 10/3/2024 | Price change | $369,000-2.9%$232/sqft |
Source: Hive MLS #100467482 Report a problem | ||
| 9/30/2024 | Price change | $380,000-2.6%$239/sqft |
Source: Hive MLS #100467482 Report a problem | ||
| 9/26/2024 | Listed for sale | $390,000+136.4%$245/sqft |
Source: Hive MLS #100467482 Report a problem | ||
| 5/8/2013 | Sold | $165,000+3.1%$104/sqft |
Source: Hive MLS #30486297 Report a problem | ||
| 4/5/2013 | Price change | $159,999-5.8%$101/sqft |
Source: BlueCoast Realty Corporation #671014 Report a problem | ||
| 1/31/2013 | Listed for sale | $169,900$107/sqft |
Source: BlueCoast Realty Corporation #671014 Report a problem | ||
Public tax history
| Year | Property taxes | Tax assessment |
|---|---|---|
| 2025 | $2,143 +81.9% | $317,440 |
| 2024 | $1,178 +7% | $317,440 +0.7% |
| 2023 | $1,101 +20% | $315,110 +53.7% |
| 2022 | $918 0% | $204,980 |
| 2021 | $918 +4.7% | $204,980 |
| 2020 | $877 +1.7% | $204,980 |
| 2019 | $862 +18.3% | $204,980 +611.2% |
| 2018 | $729 +7.1% | $28,820 |
| 2017 | $681 | $28,820 |
| 2016 | $681 | $28,820 -83.4% |
| 2015 | $681 +11.2% | $173,830 +0.7% |
| 2014 | $613 | $172,568 |
| 2013 | -- | -- |
| 2012 | -- | -- |
| 2011 | -- | -- |
| 2010 | -- | -- |
| 2009 | -- | -- |
| 2008 | -- | -- |
| 2007 | -- | -- |
Find assessor info on the county website
Neighborhood: 28479
Nearby homes
- $389,2004 bd2 ba1.8k sqft322 Saint Kitts Way, Winnabow, NC 28479Off Market
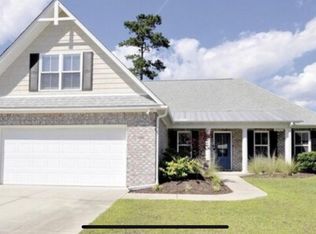
- $375,8003 bd2 ba2k sqft326 Saint Kitts Way, Winnabow, NC 28479Off Market

- $373,8004 bd3 ba1.6k sqft325 St Kitts Way, Winnabow, NC 28479Off Market
- $391,4004 bd2 ba1.9k sqft320 Saint Kitts Way, Winnabow, NC 28479Off Market

- $405,0004 bd2 ba1.9k sqft328 Saint Kitts Way, Winnabow, NC 28479Sold
- $377,3004 bd2 ba1.9k sqft323 Saint Kitts Way, Winnabow, NC 28479Off Market
- $390,7003 bd2 ba1.9k sqft318 Saint Kitts Way, Winnabow, NC 28479Off Market
- $400,7004 bd3 ba1.7k sqft325 Saint Kitts Way, Winnabow, NC 28479Off Market
Nearby schools
GreatSchools rating
- 5/10Belville ElementaryGrades: PK-5Distance: 2.7 mi
- 3/10Leland MiddleGrades: 6-8Distance: 4 mi
- 4/10North Brunswick HighGrades: 9-12Distance: 4.1 mi
Schools provided by the listing agent
- Elementary: Belville
- Middle: Leland
- High: North Brunswick
Source: Hive MLS. This data may not be complete. We recommend contacting the local school district to confirm school assignments for this home.
Get a cash offer in 3 minutes
Find out how much your home could sell for in as little as 3 minutes with a no-obligation cash offer.
Estimated market value
$300,700
Get a cash offer in 3 minutes
Find out how much your home could sell for in as little as 3 minutes with a no-obligation cash offer.
Estimated market value
$300,700
- North Carolina
- Brunswick County
- Leland
- 28479
- 324 St Kitts Way
Nearby cities
Nearby zip codes
Other Leland Topics
