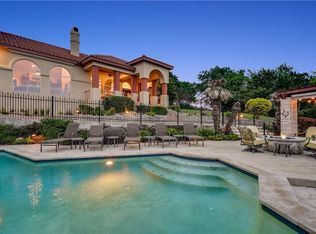
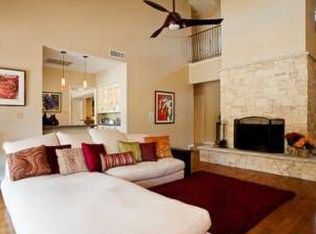
Set on 2.3+ acres in the gated community of original Rob Roy, this property offers the perfect blend of privacy and timeless Hill Country charm. Surrounded by mature trees and meticulous landscaping, the home is a true retreat, offering a tranquil, private oasis just minutes from the city.
Spanning 4,149 sq ft, the residence features 4 bedrooms, 4 full baths, and 2 half baths (including one dedicated to the pool area). The open-concept layout welcomes you with Hill Country views and seamless integration between indoor and outdoor spaces. High ceilings and abundant natural light enhance the home’s warmth.
The main level is designed for both comfort and style. The primary suite offers direct pool views and a spacious bathroom, creating a peaceful retreat. A dedicated office just off the foyer provides the perfect space for remote work or quiet reflection.
The kitchen and breakfast area are designed for gathering, flowing into a family room ideal for everyday living and entertaining. Each secondary bedroom includes its own en-suite bath and access to a separate living area—ensuring privacy and comfort for guests or family.
Step outside to enjoy 700+ sq ft of covered outdoor living, where a negative-edge pool with cascading waterfalls seamlessly blends into the natural landscape. An outdoor shower adds to the experience.
Thoughtful design details abound: 8-ft doors, two fireplaces, a wet bar, central vacuum system, and an instant hot water recirculation pump. Recent upgrades include fresh stucco and paint, new windows with a transferable lifetime warranty, two tankless water heaters, and a re-plastered pool with updated equipment.
Located in the coveted Eanes ISD with one of the lowest tax rates in the Austin area, this is an extraordinary opportunity to own a Hill Country estate in one of Austin’s most desirable neighborhoods.
Sold
Price history
| Date | Event | Price |
|---|---|---|
| 11/11/2025 | Listing removed | $2,500,000$603/sqft |
Source:  Unlock MLS #7213537 Report a problem Unlock MLS #7213537 Report a problem | ||
| 11/11/2025 | Pending sale | $2,500,000$603/sqft |
Source:  Central Texas MLS #584003 Report a problem Central Texas MLS #584003 Report a problem | ||
| 11/10/2025 | Sold | -- |
Source: NTREIS #20983564 Report a problem | ||
| 10/23/2025 | Listing removed | $9,950$2/sqft |
Source: Unlock MLS #6449247 Report a problem | ||
| 10/23/2025 | Contingent | $2,500,000$603/sqft |
Source: Unlock MLS #7213537 Report a problem | ||
| 9/11/2025 | Listed for rent | $9,950$2/sqft |
Source: Unlock MLS #6449247 Report a problem | ||
| 7/21/2025 | Price change | $2,500,000-7.2%$603/sqft |
Source: Central Texas MLS #584003 Report a problem | ||
| 7/7/2025 | Price change | $2,695,000-3.6%$650/sqft |
Source: Central Texas MLS #584003 Report a problem | ||
| 5/25/2025 | Listed for sale | $2,795,000-14.7%$674/sqft |
Source: Unlock MLS #7213537 Report a problem | ||
| 8/22/2023 | Listing removed | -- |
Source: NTREIS #20366540 Report a problem | ||
| 7/28/2023 | Price change | $3,274,9000%$789/sqft |
Source: Central Texas MLS #508494 Report a problem | ||
| 5/19/2023 | Listed for sale | $3,275,000-8.8%$789/sqft |
Source: Unlock MLS #1416848 Report a problem | ||
| 8/26/2022 | Listing removed | -- |
Source: Unlock MLS #2869167 Report a problem | ||
| 7/18/2022 | Price change | $3,590,000$865/sqft |
Source: Unlock MLS #2869167 Report a problem | ||
| 7/11/2022 | Listed for sale | -- |
Source: Kuper Sotheby's International Realty #NOMLSID Report a problem | ||