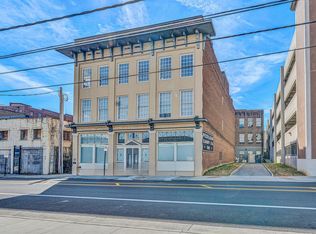
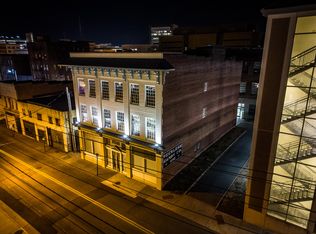
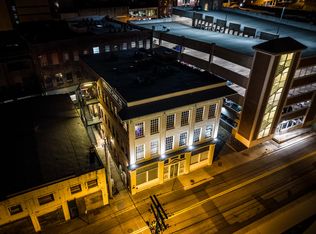
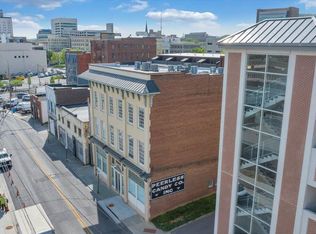
A well-designed loft, south facing, studio apartment with large original windows and tons of natural light. One bedroom, open floor plan, valuted wood ceilings and tons of charm. Granite counters, storage, stainless steel appliances, island with seating, and galley kitchen. Lots of closet space, In-unit laundry, pantry, and storage. The all-brick building was repurposed from what was the Peerless Candy Co., a wholesale sweet factory and distributor that closed in the early 1950's. The repainted sign with the name of the company is etched on the building. Conveniently located in Downtown Roanoke, close to Carilion, the Airport and Downtown shopping and restaurants. HOA includes water and sewer.
Sold for $205,000
$205,000
324 Salem Ave SW APT 304, Roanoke, VA 24016
1beds
720sqft
Condominium
Built in 2007
-- sqft lot
$208,700 Zestimate®
$285/sqft
$1,344 Estimated rent
Home value
$208,700
$175,000 - $250,000
$1,344/mo
Zestimate® history
Owner options
List your home for rent
$1,344/mo
Rent Zestimate®
Find your next renter with Zillow Rental Manager. Plus, with online applications, you can quickly screen prospective tenants – for free.
$1,344/mo
Rent Zestimate®
Refinance and save
$1,465/mo
Est. payment
Refinancing to a lower rate could help reduce your monthly payments and save thousands over the life of the loan.
$1,465/mo
Est. payment
Explore your selling options
Work with a Zillow partner agent
Leverage their expertise and Zillow's premium Showcase listings to get your home seen by more buyers.
Get startedList with your own agent
Get your home in front of millions of buyers by listing it on Zillow.
Learn how to do itSell it yourself
Take full control of how buyers see your home on Zillow by listing For Sale by Owner (FSBO).
List your homeWhat's special
Open floor planAll-brick buildingGranite countersTons of natural lightIn-unit laundryIsland with seatingValuted wood ceilings
Zillow last checked:
Listing updated:
Listed by:
SUSAN BAILEY 540-525-1844,
LONG & FOSTER - ROANOKE OFFICE
Bought with:
Non Member Transaction Agent
Non-Member Transaction Office
Source: RVAR,MLS#: 920207
Facts & features
Interior
Bedrooms & bathrooms
- Bedrooms: 1
- Bathrooms: 1
- Full bathrooms: 1
Bedroom 1
- Level: E
Eat in kitchen
- Level: E
Foyer
- Level: E
Great room
- Level: E
Kitchen
- Level: E
Laundry
- Level: E
Heating
- Heat Pump Electric
Cooling
- Heat Pump Electric
Appliances
- Included: Dryer, Washer, Dishwasher, Disposal, Microwave, Electric Range, Refrigerator
Features
- Flooring: Carpet, Ceramic Tile
- Doors: Storm Door(s), Metal
- Windows: Insulated Windows, Storm Window(s)
- Has basement: No
Interior area
- Total structure area: 720
- Total interior livable area: 720 sqft
- Finished area above ground: 720
Property
Features
- Levels: One
- Stories: 1
- Exterior features: Maint-Free Exterior
- Has view: Yes
- View description: Sunrise, Sunset
Details
- Parcel number: 1010870
Construction
Type & style
- Home type: Condo
- Property subtype: Condominium
- Attached to another structure: Yes
Materials
- Brick
Condition
- Completed
- Year built: 2007
Utilities & green energy
- Electric: 0 Phase
- Sewer: Public Sewer
- Utilities for property: Cable Connected, Underground Utilities, Cable, DSL
Green energy
- Energy efficient items: 2 X 6 Exterior Walls
Community & HOA
Community
- Features: Public Transport, Restaurant
- Subdivision: N/A
HOA
- Has HOA: Yes
- HOA fee: $450 monthly
Location
- Region: Roanoke
Financial & listing details
- Price per square foot: $285/sqft
- Annual tax amount: $180
- Date on market: 8/18/2025
Price history
| Date | Event | Price |
|---|---|---|
| 2/9/2026 | Sold | $205,000-4.7%$285/sqft |
Source:  RVAR #920207 Report a problem RVAR #920207 Report a problem | ||
| 1/6/2026 | Pending sale | $215,000$299/sqft |
Source: RVAR #920207 Report a problem | ||
| 9/29/2025 | Price change | $215,000-4.4%$299/sqft |
Source: RVAR #920207 Report a problem | ||
| 8/18/2025 | Listed for sale | $225,000+56.8%$313/sqft |
Source: RVAR #920207 Report a problem | ||
| 5/3/2025 | Listing removed | $1,350$2/sqft |
Source: Zillow Rentals Report a problem | ||
| 3/20/2025 | Listed for rent | $1,350$2/sqft |
Source: Zillow Rentals Report a problem | ||
| 9/3/2019 | Sold | $143,500$199/sqft |
Source: RVAR #862043 Report a problem | ||
Public tax history
Tax history is unavailable.
Neighborhood: Downtown
Nearby homes
- $231,5001 bd2 ba1.1k sqft324 Salem Ave SW APT 303, Roanoke, VA 24016Sold
- $240,0001 bd2 ba1k sqft324 Salem Ave SW APT 302, Roanoke, VA 24016Sold
- $224,9501 bd2 ba770 sqft324 Salem Ave SW APT 203, Roanoke, VA 24016Sold
- $207,5001 bd1 ba693 sqft324 Salem Ave SW APT 202, Roanoke, VA 24016Sold
- $197,9001 bd1 ba693 sqft324 Salem Ave SW APT 205, Roanoke, VA 24016Sold
- $247,2002 bd1 ba823 sqft324 Salem Ave SW APT 101, Roanoke, VA 24016Off Market
- $185,0001 bd1 ba668 sqft324 Salem Ave SW APT 201, Roanoke, VA 24016Off Market
- $280,2001 bd1 ba950 sqft324 Salem Ave SW APT 105, Roanoke, VA 24016Off Market
Nearby schools
GreatSchools rating
- 8/10Highland Park Elementary SchoolGrades: PK-5Distance: 0.7 mi
- 4/10James Madison Middle SchoolGrades: 6-8Distance: 2.2 mi
- 1/10William Fleming High SchoolGrades: 9-12Distance: 3.3 mi
Schools provided by the listing agent
- Elementary: Highland Park
- Middle: James Madison
- High: William Byrd
Source: RVAR. This data may not be complete. We recommend contacting the local school district to confirm school assignments for this home.


Get pre-qualified for a loan
At Zillow Home Loans, we can pre-qualify you in as little as 5 minutes with no impact to your credit score.An equal housing lender. NMLS #10287.
Sell for more on Zillow
Get a Zillow Showcase℠ listing at no additional cost and you could sell for .
$208,700
2% more
+$4,174
With Zillow Showcase(estimated)
$212,874
- Virginia
- Roanoke City
- Roanoke
- 24016
- Downtown
- 324 Salem Ave SW Apartment 304
Nearby cities
Nearby neighborhoods
Nearby zip codes
Other Roanoke Topics
