Skip main navigation
Sold
  • Price Unknown

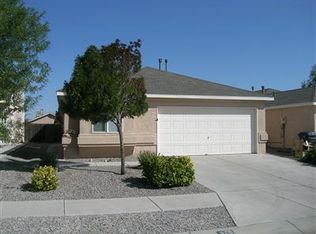
    324 San Tomas Ln SW, Albuquerque, NM 87121

    3beds
    1,266sqft
    Single Family Residence
    Built in 1998
    4,791.6 Square Feet Lot
    $278,300 Zestimate®
    $--/sqft
    $1,977 Estimated rent

    Home value

    $278,300

    $253,000 - $306,000

    $1,977/mo

    Zestimate® history
    Loading
    Loading...

    Owner options

    List your home for rent

    $1,977/mo

    Rent Zestimate®

    Find your next renter with Zillow Rental Manager. Plus, with online applications, you can quickly screen prospective tenants – for free.

    Learn more

    $1,977/mo

    Rent Zestimate®

    Refinance and save

    $50/mo

    Est. payment

    Refinancing to a lower rate could help reduce your monthly payments and save thousands over the life of the loan.

    See today's rates

    $50/mo

    Est. payment

    Explore your selling options

    Work with a Zillow partner agent

    Leverage their expertise and Zillow's premium Showcase listings to get your home seen by more buyers.

    Get started

    List with your own agent

    Get your home in front of millions of buyers by listing it on Zillow.

    Learn how to do it

    Sell it yourself

    Take full control of how buyers see your home on Zillow by listing For Sale by Owner (FSBO).

    List your home

    What's special

    Gas-log fireplaceLow-traffic corner lotStunning kitchenOpen floorplanSpacious primary suiteTwo walk-in closetsStainless steel appliances
    Welcome to 324 San Tomas Lane SW! This beautifully remodeled 3-bedroom, 2-bathroom home offers upgrades and features that rival new builds. Step inside to find an open floorplan filled with natural light, vaulted ceilings, and a stunning kitchen with quartz countertops, stainless steel appliances, a gas range, and a microwave. Elegant pendant lighting complements the space, along with all-new fixtures and faucets throughout.The spacious primary suite is a true retreat, featuring two walk-in closets and a luxurious garden tub. Enjoy cozy evenings by the gas-log fireplace in the living area, designed for relaxation and style. The backyard is ideal for entertaining, with a covered porch, a large storage shed, and city views, all situated on a low-traffic corner lot within a secu

    Zillow last checked:

    Listing updated:

    Listed by:

    Gabriel Salas 505-934-8598,

    Realty One of New Mexico

    Bought with:

    Brett Michael Hicks, REC20240523

    Huynh Win Real Estate Group

    Source: SWMLS,MLS#: 1073748MLS Logo

    Facts & features

    Interior

    Bedrooms & bathrooms
    • Bedrooms: 3
    • Bathrooms: 2
    • Full bathrooms: 2
    Primary bedroom
    • Level: Main
    • Area: 156
    • Dimensions: 13 x 12
    Bedroom 2
    • Level: Main
    • Area: 120
    • Dimensions: 10 x 12
    Bedroom 3
    • Level: Main
    • Area: 100
    • Dimensions: 10 x 10
    Kitchen
    • Level: Main
    • Area: 198
    • Dimensions: 18 x 11
    Living room
    • Level: Main
    • Area: 272
    • Dimensions: 17 x 16
    Heating
    • Central, Forced Air
    Cooling
    • Refrigerated
    Appliances
    • Included: Convection Oven, Dishwasher, Free-Standing Gas Range, Disposal, Microwave, Refrigerator
    • Laundry: Electric Dryer Hookup
    Features
    • Breakfast Area, Main Level Primary, Pantry, Tub Shower
    • Flooring: Carpet, Tile
    • Windows: Double Pane Windows, Insulated Windows
    • Has basement: No
    • Number of fireplaces: 1
    • Fireplace features: Gas Log
    Interior area
    • Total structure area: 1,266
    • Total interior livable area: 1,266 sqft

    Property

    Parking
    • Total spaces: 2
    • Parking features: Attached, Garage
    • Attached garage spaces: 2
    Accessibility
    • Accessibility features: None
    Features
    • Levels: One
    • Stories: 1
    • Fencing: Gate
    Lot
    • Size: 4,791 sqft
    • Features: Cul-De-Sac, Landscaped, Planned Unit Development, Xeriscape
    Details
    • Parcel number: 100905638043810913
    • Zoning description: R-1A*

    Construction

    Type & style
    • Home type: SingleFamily
    • Architectural style: Pueblo,Ranch
    • Property subtype: Single Family Residence
    Materials
    • Frame
    • Roof: Shingle
    Condition
    • Resale
    • New construction: No
    • Year built: 1998
    Details
    • Builder name: Horton

    Utilities & green energy

    • Sewer: Public Sewer
    • Water: Public
    • Utilities for property: Cable Available, Electricity Connected, Natural Gas Available, Phone Available, Sewer Connected, Water Connected
    Green energy
    • Energy generation: None
    • Water conservation: Water-Smart Landscaping

    Community & neighborhood

    Security
    • Security features: Security Gate
    Location
    • Region: Albuquerque

    HOA & financial

    HOA
    • Has HOA: Yes
    • HOA fee: $50 monthly
    • Services included: None
    • Association name: Valle De Canto

    Other

    Other facts
    • Listing terms: Cash,Conventional,FHA,VA Loan

    Price history

    DateEventPrice
    2/28/2025Sold--
    Source: SWMLS #1073748 Report a problem
    1/30/2025Pending sale$275,000$217/sqft
    Source: SWMLS #1073748 Report a problem
    1/19/2025Listed for sale$275,000$217/sqft
    Source: SWMLS #1073748 Report a problem
    12/24/2024Pending sale$275,000$217/sqft
    Source: SWMLS #1073748 Report a problem
    12/14/2024Price change$275,000-1.8%$217/sqft
    Source: SWMLS #1073748 Report a problem
    11/11/2024Listed for sale$280,000+93.2%$221/sqft
    Source: SWMLS #1073748 Report a problem
    3/15/2017Sold--
    Source: SWMLS #882783 Report a problem
    1/25/2017Pending sale$144,900$114/sqft
    Source: Berkshire Hathaway Home Services New Mexico Properties #882783 Report a problem
    1/21/2017Listed for sale$144,900$114/sqft
    Source: Berkshire Hathaway Home Services New Mexico Properties #882783 Report a problem
    8/15/2016Listing removed--
    Source: Auction.com Report a problem
    7/14/2016Listed for sale--
    Source: Auction.com Report a problem

    Public tax history

    YearProperty taxesTax assessment
    2025$2,129 +3.2%$50,387 +3%
    2024$2,064 +1.7%$48,920 +3%
    2023$2,030 +3.5%$47,495 +3%
    2022$1,961 +3.5%$46,112 +3%
    2021$1,896 -1.3%$44,770
    2020$1,920 $44,770
    2019-- $44,770
    2018$1,440 -22.2%$44,770 +3%
    2017$1,852 +25.1%$43,466 +25%
    2016$1,480 -95.6%$34,776 +3%
    2015$33,764 +2255%$33,764
    2014$1,434 $33,764 -0.8%
    2013$1,434 $34,030 -2.4%
    2012-- $34,863 +0.6%
    2011-- $34,654 +3%
    2010-- $33,648 -22%
    2009-- $43,132
    2008-- $43,132
    2007-- $43,132 +44.3%
    2006-- $29,897 +3%
    2005-- $29,027 +3%
    2004-- $28,181 +3%
    2003-- $27,361 +3%
    2002-- $26,564
    2001-- $26,564 -11.4%
    2000-- $29,997

    Find assessor info on the county website

    Neighborhood: Westgate Hts

    Nearby schools

    GreatSchools rating
    Schools provided by the listing agent
    • Elementary: Edward Gonzales
    • Middle: Jimmy Carter
    • High: West Mesa

    Source: SWMLS. This data may not be complete. We recommend contacting the local school district to confirm school assignments for this home.

    Get a cash offer in 3 minutes
    Find out how much your home could sell for in as little as 3 minutes with a no-obligation cash offer.
    Estimated market value
    $278,300
    Get a cash offer in 3 minutes
    Find out how much your home could sell for in as little as 3 minutes with a no-obligation cash offer.
    Estimated market value
    $278,300