Skip main navigation
Off market
  • $515,100

    324 Sea Pine Dr, Egg Harbor Township, NJ 08234

    3beds
    4baths
    1,904sqft
    SingleFamily
    Built in 2015
    10,497 Square Feet Lot
    $515,100 Zestimate®
    $271/sqft
    $3,361 Estimated rent

    Home value

    $515,100

    $489,000 - $541,000

    $3,361/mo

    Zestimate® history
    Loading
    Loading...

    Owner options

    List your home for rent

    $3,361/mo

    Rent Zestimate®

    Find your next renter with Zillow Rental Manager. Plus, with online applications, you can quickly screen prospective tenants – for free.

    Learn more

    $3,361/mo

    Rent Zestimate®

    Refinance and save

    $3,659/mo

    Est. payment

    Refinancing to a lower rate could help reduce your monthly payments and save thousands over the life of the loan.

    See today's rates

    $3,659/mo

    Est. payment

    Explore your selling options

    Work with a Zillow partner agent

    Leverage their expertise and Zillow's premium Showcase listings to get your home seen by more buyers.

    Get started

    List with your own agent

    Get your home in front of millions of buyers by listing it on Zillow.

    Learn how to do it

    Sell it yourself

    Take full control of how buyers see your home on Zillow by listing For Sale by Owner (FSBO).

    List your home

    What's special

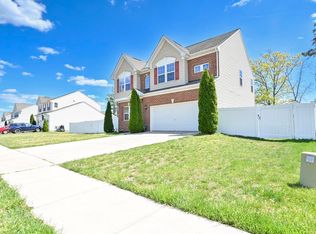
    Welcome to your dream home!! This magnificent property offers like new construction with tons of upgrades that you will notice immediately upon entering. Pull into the driveway and see your front porch welcome you, complete with charming porch swing big enough for an afternoon snooze. Come through the front door and see straight back to the great room - perfect open layout! Dining area to your right flows right into your open concept kitchen with island, which flows right into your family room. That fireplace wall, wow!! Gas fireplace with stone work that flows up to the ceiling. Right off of the family room is the back deck, complete with paved patio. Perfect for your backyard BBQ's! The house backs up to the woods keeping it private. Come back inside and venture into the first floor master suite right off of the family room. High ceilings, huge bathroom, and beautiful CUSTOM CLOSET!! Right from there you will see the laundry room that leads into the 2 car garage. Going upstairs, you will find a landing big enough for lounge area/office, and two bedrooms with full bathroom. Come back downstairs to the finishing touch - finished basement complete with wet bar and two storage rooms (could be finished into more bedrooms/rooms). ***The large side yard allows space to put in a pool*** 2020-11-06

    This property is not currently displayed as for sale or rent on Zillow. This may be different from what's on other websites or public sources.

    Facts & features

    Interior

    Bedrooms & bathrooms
    • Bedrooms: 3
    • Bathrooms: 4
    Heating
    • Gas
    Cooling
    • Central
    Appliances
    • Included: Dishwasher, Dryer, Garbage disposal, Microwave, Refrigerator, Washer
    Features
    • Kitchen Island, Pantry, Walk-In Closet(s), Carbon Monoxide Detector, Great Room, Dining Area, Cathedral Ceiling(s), Storage, Bar, Laundry/Utility Room, Eat In Kitchen, Master BR on 1st floor, Den/TV Room
    • Flooring: Hardwood
    • Windows: Curtains
    • Basement: Finished
    • Attic: Storage
    • Fireplace features: Family Room, Gas Log
    Interior area
    • Total interior livable area: 1,904 sqft

    Property

    Parking
    • Total spaces: 2
    • Parking features: Garage - Attached
    Features
    • Patio & porch: Deck, Patio, Porch
    • Exterior features: Vinyl
    Lot
    • Size: 10,497 Square Feet
    Details
    • Additional structures: Storage
    • Parcel number: 0805303000000040

    Construction

    Type & style
    • Home type: SingleFamily
    • Architectural style: Two Story
    Condition
    • Year built: 2015

    Utilities & green energy

    • Sewer: Public Sewer

    Community & HOA

    Community
    • Security: Carbon Monoxide Detector(s), Smoke/Fire Alarm
    Location
    • Region: Egg Harbor Township

    Financial & listing details

    • Price per square foot: $271/sqft
    • Tax assessed value: $271,500
    • Annual tax amount: $9,106
    • Inclusions: Curtains

    Price history

    DateEventPrice
    12/4/2020Sold$335,000+1.8%$176/sqft
    Source: SJSRMLS #543839 Report a problem
    11/6/2020Pending sale$329,000$173/sqft
    Source: BHHS Fox & Roach 9th Street-Ocean City #543839 Report a problem
    10/22/2020Listed for sale$329,000+5.5%$173/sqft
    Source: BHHS FOX and ROACH-Simpson OC #543839 Report a problem
    11/24/2015Sold$311,908+385.5%$164/sqft
    Source: Public Record Report a problem
    8/10/2015Sold$64,250$34/sqft
    Source: Public Record Report a problem

    Public tax history

    YearProperty taxesTax assessment
    2025$9,106 $271,500
    2024$9,106 +0.2%$271,500
    2023$9,090 -0.4%$271,500
    2022$9,128 +6.1%$271,500 +4.1%
    2021$8,606 +2.8%$260,700
    2020$8,371 +2.2%$260,700
    2019$8,191 $260,700
    2018$8,191 +0.4%$260,700
    2017$8,163 +448.8%$260,700 +419.3%
    2016$1,487 +2%$50,200
    2015$1,458 $50,200
    Find assessor info on the county website

    Neighborhood: 08234

    Nearby schools

    GreatSchools rating
    Get a cash offer in 3 minutes
    Find out how much your home could sell for in as little as 3 minutes with a no-obligation cash offer.
    Estimated market value
    $515,100
    Get a cash offer in 3 minutes
    Find out how much your home could sell for in as little as 3 minutes with a no-obligation cash offer.
    Estimated market value
    $515,100