Skip main navigation
Contingent
  • $335,000

    324 Shawnee Dr, Carol Stream, IL 60188

    3beds
    1,344sqft
    : 
    Loading
    Get pre-qualified
    Single Family Residence
    Built in 1959
    10,049 Square Feet Lot
    $-- Zestimate®
    $249/sqft
    $-- HOA

    What's special

    Striking stone fireplace surroundHuge spa-like bathroomClassic panelingBright skylightsAdjourning family roomGreat closet spaceFantastic flowing floor plan
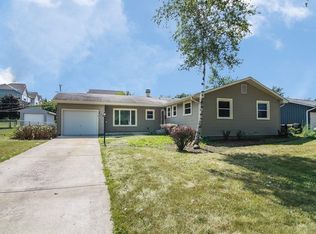
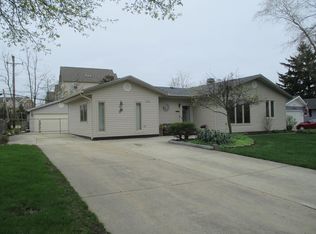
    Charming Ranch with Space to Spare - Brand New Roof! Larger than it appears and tucked away on a quiet dead-end street, this delightful 3-bedroom ranch offers the perfect blend of space, comfort, and peace of mind! The inviting curb appeal begins with the large paver stairs and porch that lead to the front door. Step inside to a welcoming tiled entryway that opens into a fantastic, flowing floor plan that lives large. Unlike many homes in the area, this incredibly open layout seamlessly connects the living room, a bright breakfast area, and a rare, adjourning family room. This design works quite well and is perfect for movie night, entertaining or for quiet cozy evenings in. The family room features classic paneling and a striking stone fireplace surround. The heart of the home is a nice, functional kitchen complete with warm oak floors, oak cabinets, and a convenient dedicated laundry room located just steps away. Sliding glass doors off the kitchen lead out to a great backyard and a beautiful paver patio, making indoor-outdoor entertaining a breeze. Down the hall, all three bedrooms are nicely sized and feature ceiling fans for year-round comfort. The large primary bedroom includes a great closet space, while the second bedroom offers fantastic functionality with a built-in drop desk and shelving. The huge, spa-like bathroom that serves as a private retreat, complete with bright skylights, a large whirlpool tub, and a separate shower. Outside, the property boasts a fantastic oversized 2-car detached garage, perfect for extra storage, vehicles, or a workshop. Best of all, you can move right in with absolute confidence knowing the home features a brand-new roof! Don't miss this hidden gem-schedule your showing today and start planning your dream space!
    --
    on Zillow
    |
    657
    views
    |
    32
    saves
    |

    Zillow last checked:

    Listed by:

    Kimberly Thurm, ABR,CRS,GRI,SFR 630-464-1181,

    Berkshire Hathaway HomeServices Chicago

    Source: MRED as distributed by MLS GRID,MLS#: 12672277MLS Logo

      Facts & features

      Interior

      Bedrooms & bathrooms
      • Bedrooms: 3
      • Bathrooms: 1
      • Full bathrooms: 1
      Rooms
      • Room types: No additional rooms
      Primary bedroom
      • Features: Flooring (Carpet)
      • Level: Main
      • Area: 168 Square Feet
      • Dimensions: 14X12
      Bedroom 2
      • Features: Flooring (Carpet)
      • Level: Main
      • Area: 110 Square Feet
      • Dimensions: 11X10
      Bedroom 3
      • Features: Flooring (Carpet)
      • Level: Main
      • Area: 110 Square Feet
      • Dimensions: 10X11
      Family room
      • Features: Flooring (Carpet)
      • Level: Main
      • Area: 170 Square Feet
      • Dimensions: 17X10
      Kitchen
      • Features: Flooring (Hardwood)
      • Level: Main
      • Area: 144 Square Feet
      • Dimensions: 12X12
      Laundry
      • Features: Flooring (Vinyl)
      Living room
      • Features: Flooring (Carpet)
      • Level: Main
      • Area: 204 Square Feet
      • Dimensions: 17X12
      Heating
      • Natural Gas, Forced Air
      Cooling
      • Central Air
      Appliances
      • Included: Range, Microwave, Refrigerator, Washer, Dryer
      • Laundry: Main Level
      Features
      • Vaulted Ceiling(s)
      • Flooring: Hardwood
      • Windows: Skylight(s)
      • Basement: None
      • Number of fireplaces: 1
      • Fireplace features: Family Room
      Interior area
      • Total structure area: 0
      • Total interior livable area: 1,344 sqft
      Video & virtual tour

      Property

      Parking
      • Total spaces: 2
      • Parking features: Concrete, Garage Door Opener, Yes, Garage Owned, Detached, Garage
      • Garage spaces: 2
      • Has uncovered spaces: Yes
      Accessibility
      • Accessibility features: No Disability Access
      Features
      • Stories: 1
      • Patio & porch: Patio
      Lot
      • Size: 10,049 Square Feet
      • Dimensions: 75 X 134
      Details
      • Additional structures: Shed(s)
      • Parcel number: 0232119004
      • Special conditions: None

      Construction

      Type & style
      • Home type: SingleFamily
      • Property subtype: Single Family Residence
      Materials
      • Aluminum Siding
      • Roof: Asphalt
      Condition
      • New construction: No
      • Year built: 1959

      Utilities & green energy

      • Sewer: Public Sewer
      • Water: Lake Michigan

      Community & HOA

      HOA
      • Services included: None
      Location
      • Region: Carol Stream

      Financial & listing details

      • Price per square foot: $249/sqft
      • Tax assessed value: $95,441
      • Annual tax amount: $7,941
      • Ownership: Fee Simple

        Estimated market value

        Not available

        Estimated sales range

        Not available

        Not available

        Price history

        DateEventPrice
        5/10/2019Sold$176,000+0.6%$131/sqft
        Source: MRED as distributed by MLS GRID #10305726 Report a problem
        4/1/2019Pending sale$174,900$130/sqft
        Source: RE/MAX Properties #10305726 Report a problem
        3/12/2019Listed for sale$174,900$130/sqft
        Source: Re/Max Properties #10305726 Report a problem

        Public tax history

        YearProperty taxesTax assessment
        2024$7,502 +5.9%$95,441 +9.4%
        2023$7,084 +45.8%$87,280 +48.8%
        2022$4,859 -0.7%$58,670
        2021$4,893 -1%$58,670
        2020$4,941 -0.4%$58,670
        2019$4,959 -16.3%$58,670 -15.9%
        2018$5,927 +6%$69,800 +7.9%
        2017$5,593 +5.8%$64,690 +8.1%
        2016$5,285 +2.5%$59,870 +7.2%
        2015$5,154 +0.2%$55,870 +1.8%
        2014$5,146 -0.7%$54,890 -3.3%
        2013$5,180 +10%$56,770 -6.4%
        2012$4,710 -0.5%$60,620 -9.4%
        2011$4,735 -1%$66,930 -6.2%
        2010$4,783 -0.9%$71,360 -6.9%
        2009$4,827 -4.4%$76,620
        2008$5,050 +4.4%$76,620 +5.3%
        2007$4,837 +4.3%$72,760 +5.4%
        2006$4,639 +8.8%$69,050 +6.6%
        2005$4,262 +8.1%$64,770 +6.8%
        2004$3,944 +7.5%$60,650 +10%
        2003$3,670 +12.6%$55,140 +7.9%
        2002$3,259 +4.6%$51,100 +9.1%
        2001$3,116 +3.2%$46,850 +4.9%
        2000$3,020 $44,660

        Find assessor info on the county website

        Monthly payment

        Est. payment

        Payment breakdown

        Explore the cost of this home by adjusting the details. Changes won't be saved.
        All calculations are estimates and provided by Zillow, Inc. for informational purposes only. Actual amounts may vary.
        HOA fees may include property taxes on listings classified as Co-Ops. Contact the listing agent and/or owner for fee details.
        Mortgage interest rates are dependent on a number of factors, including credit score, down payment, and repayment length. Interest rate data provided by Zillow Group Marketplace, Inc. as of 1/1/1970 from various mortgage lenders with which we have lead or other similar arrangements; the Estimated Payment is an average of those rates.
        See how much you could borrow to make a competitive offer.

        Climate risks

        Neighborhood: 60188

        Getting around

        36 / 100
        Car-Dependent
        56 / 100
        Bikeable

        Nearby schools

        GreatSchools rating
        Schools provided by the listing agent
        • District: 93

        Source: MRED as distributed by MLS GRID. This data may not be complete. We recommend contacting the local school district to confirm school assignments for this home.

        A local agent can set up tours, give advice and negotiate with sellers.

        A local lender can help you make sure your offer is ready when you are.

        Browse local experts

        Similar homes

        Skip to the end of the carouselSkip to the beginning of the carousel