Skip main navigation
Off market
  • $1,279,600

    324 Shelby Dr, Highlands, NC 28741

    4beds
    3,020sqft
    SingleFamily
    Built in 2000
    10,018 Square Feet Lot
    $1,279,600 Zestimate®
    $424/sqft
    $5,738 Estimated rent

    Home value

    $1,279,600

    $1.15M - $1.42M

    $5,738/mo

    Zestimate® history
    Loading
    Loading...

    Owner options

    List your home for rent

    $5,738/mo

    Rent Zestimate®

    Find your next renter with Zillow Rental Manager. Plus, with online applications, you can quickly screen prospective tenants – for free.

    Learn more

    $5,738/mo

    Rent Zestimate®

    Refinance and save

    $7,195/mo

    Est. payment

    Refinancing to a lower rate could help reduce your monthly payments and save thousands over the life of the loan.

    See today's rates

    $7,195/mo

    Est. payment

    Explore your selling options

    Work with a Zillow partner agent

    Leverage their expertise and Zillow's premium Showcase listings to get your home seen by more buyers.

    Get started

    List with your own agent

    Get your home in front of millions of buyers by listing it on Zillow.

    Learn how to do it

    Sell it yourself

    Take full control of how buyers see your home on Zillow by listing For Sale by Owner (FSBO).

    List your home

    What's special

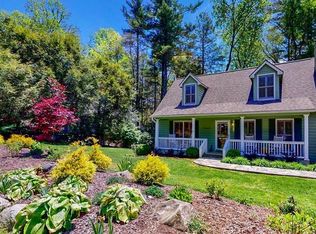
    This is a great home! Located w/in the town of Highlands & convenient to everything, this beautifully designed & appointed home will satisfy even the pickiest of buyers. Situated on a quiet cul-de-saq in Shelby Pl where the peaceful sounds of the creek & your private water feature welcome you home.Guests enter from the flat, paved circular drive to a real Wow! factor.A stone foyer leads into the large, open living area w.soaring wood ceilings & abundant light from the glass doors that lead to the 4-season porch. The Kit is very large w. newer appliances & lrg wood & granite island.& eating area.Master is off of the dedicated hallway that leads from the living area as well as from the 2-car garage & opens to the porch. 2 sizable guests BRs & 2 full BAs are off the entry hallway. A covered open deck is a few steps down from the 4-season porch. Steps w. bent wood rails off the entry hall lead to a private office area-the bright & light version of a man cave! There's More! Taking the stairs down from inside the 4-season porch leads to a private LL with an open living area/kitchenette & another sizable BR & BA. All above ground w. good light. Sliding glass doors from this level lead to a partially covered stone patio, waterfall feature, lovely green space & steps down to the creek where there is a private seating area. LL also features a huge workshop area that could be converted to another living area or BR. There is also a lrg storage closet & extra room that would make an ideal wine cellar. It is possible to completely close the LL off from the UL. There is a walkway all around the home & separate entries to the LL through the workshop/ sliding doors. This is a wonderful mtn home with enough space for your friends & family or would make an outstanding vacation rental as the upper & lower levels can be used seperately. or as 1 lrg space.Pickle Ball cts & a clubhouse that rents for overflow guests plus great green space highlight Shelby Pl amenities. See This One!

    This property is off market, which means it's not currently listed for sale or rent on Zillow. This may be different from what's available on other websites or public sources.

    Facts & features

    Interior

    Bedrooms & bathrooms
    • Bedrooms: 4
    • Bathrooms: 4
    • Full bathrooms: 4
    Heating
    • Forced air
    Cooling
    • Central, Wall
    Appliances
    • Included: Dishwasher, Dryer, Range / Oven, Refrigerator, Washer
    Features
    • Flooring: Tile, Carpet, Concrete, Hardwood
    • Has fireplace: Yes
    Interior area
    • Total interior livable area: 3,020 sqft

    Property

    Parking
    • Total spaces: 2
    • Parking features: Garage - Attached
    Features
    • Exterior features: Brick
    Lot
    • Size: 10,018 Square Feet
    Details
    • Parcel number: 7449093370

    Construction

    Type & style
    • Home type: SingleFamily
    • Architectural style: Conventional
    Materials
    • Frame
    • Foundation: Other
    • Roof: Shake / Shingle
    Condition
    • Year built: 2000

    Community & HOA

    Location
    • Region: Highlands

    Financial & listing details

    • Price per square foot: $424/sqft
    • Tax assessed value: $905,470
    • Annual tax amount: $3,663

    Price history

    DateEventPrice
    3/9/2017Sold$671,000-3.5%$222/sqft
    Source: HCMLS #85192 Report a problem
    1/29/2017Pending sale$695,000$230/sqft
    Source: LANDMARK REALTY GROUP LLC #85192 Report a problem
    1/27/2017Listed for sale$695,000+15.8%$230/sqft
    Source: Landmark Realty Group Llc #85192 Report a problem
    11/15/2006Sold$600,000$199/sqft
    Source: Public Record Report a problem

    Public tax history

    YearProperty taxesTax assessment
    2025$3,663 $905,470
    2024$3,663 +0.3%$905,470
    2023$3,651 +4.4%$905,470 +56.7%
    2022$3,498 $577,920
    2021$3,498 +4.4%$577,920
    2020$3,351 +0.4%$577,920
    2019$3,338 +13.6%$577,920 +6.5%
    2018$2,938 $542,730
    2017-- $542,730
    2016-- $542,730
    2015$2,938 +0.8%$542,730 -18.2%
    2014$2,915 $663,520
    2013$2,915 $663,520
    2012-- $663,520
    2011-- $663,520
    2010-- $663,520
    Find assessor info on the county website

    Neighborhood: 28741

    Nearby schools

    GreatSchools rating
    Get pre-qualified for a loan
    At Zillow Home Loans, we can pre-qualify you in as little as 5 minutes with no impact to your credit score.

    An equal housing lender. NMLS #10287.