Skip main navigation
Off market
Street View
  • $673,000

    324 Sherer Dr, Lincoln University, PA 19352

    4beds
    4,679sqft
    Detached
    Built in 2005
    0.75 Acres Lot
    $673,000 Zestimate®
    $144/sqft
    $4,594 Estimated rent

    Home value

    $673,000

    $639,000 - $713,000

    $4,594/mo

    Zestimate® history
    Loading
    Loading...

    Owner options

    List your home for rent

    $4,594/mo

    Rent Zestimate®

    Find your next renter with Zillow Rental Manager. Plus, with online applications, you can quickly screen prospective tenants – for free.

    Learn more

    $4,594/mo

    Rent Zestimate®

    Refinance and save

    $4,354/mo

    Est. payment

    Refinancing to a lower rate could help reduce your monthly payments and save thousands over the life of the loan.

    See today's rates

    $4,354/mo

    Est. payment

    Explore your selling options

    Work with a Zillow partner agent

    Leverage their expertise and Zillow's premium Showcase listings to get your home seen by more buyers.

    Get started

    List with your own agent

    Get your home in front of millions of buyers by listing it on Zillow.

    Learn how to do it

    Sell it yourself

    Take full control of how buyers see your home on Zillow by listing For Sale by Owner (FSBO).

    List your home

    What's special

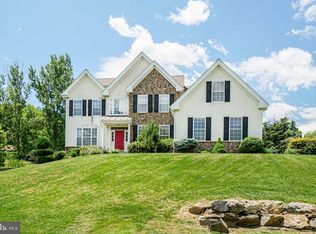
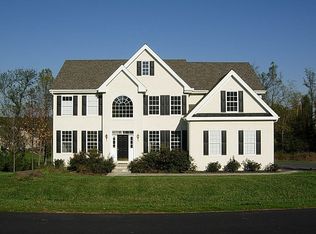
    Absolutely stunning 4 bedroom, 2.5 bathroom colonial home in Lincoln University, PA. Residing in the highly regarded Havenstone development, this home sits on a generous ~ acre of well manicured landscape. Overflowing with sunlight, sleek hardwood flooring and a contemporary open floor plan greet you upon entry. To the right of the entryway is the formal dining room that is perfectly juxtaposed across from the family room, featuring an elegant fireplace, ideal for entertaining. Past the dining room is pristine eat-in kitchen, equipped with updated appliances including a double oven, dishwasher, cooktop, and double corner sink. The kitchen also features a sizable island and boasts plenty of cabinetry and storage. Enjoy breakfast w/a view through the convenient French doors overlooking the expansive deck. The main floor is made complete with a large living room equipped with wall-to-wall carpeting, large windows, and a ceiling fan. The upper floor of this home consists of 3 sizable bedrooms, each with wall-to-wall carpeting, ceiling fans, and large closets, and the master suite. The master suite offers wall-to-wall carpeting, beautiful windows, and a walk-in closet. The deluxe master bathroom features a double sink vanity and a luxurious tub, and a comfortably sized stall shower. This master suite is so nice, you may never want to leave! But if you do decide to leave, you may want to take some time to relax on the maintenance-free deck with attached gazebo. The gazebo can comfortably fit an outdoor table and hosts a ceiling fan for those hot summer days and when fall comes around, take a seat and relax around the firepit! Additional features of this home include an attached two car garage, a full unfinished basement, perfect for storage, and upper floor laundry. Call today, this home is waiting for you!

    This property is off market, which means it's not currently listed for sale or rent on Zillow. This may be different from what's available on other websites or public sources.
    Facts & features

    Interior

    Bedrooms & bathrooms
    • Bedrooms: 4
    • Bathrooms: 3
    • Full bathrooms: 3
    • 1/2 bathrooms: 1
    Heating
    • Forced air, Propane / Butane, Solar
    Cooling
    • Central
    Features
    • Flooring: Tile, Carpet, Hardwood
    • Basement: Finished
    • Has fireplace: Yes
    Interior area
    • Total interior livable area: 4,679 sqft
    • Finished area below ground: 0

    Property

    Parking
    • Total spaces: 6
    • Parking features: Garage - Attached
    Features
    • Exterior features: Vinyl
    Lot
    • Size: 0.75 Acres
    Details
    • Parcel number: 710300351500
    • Special conditions: Standard

    Construction

    Type & style
    • Home type: SingleFamily
    • Architectural style: Conventional
    • Property subtype: Detached
    Condition
    • Year built: 2005

    Community & HOA

    HOA
    • Has HOA: Yes
    • HOA fee: $25 monthly
    Location
    • Region: Lincoln University

    Financial & listing details

    • Price per square foot: $144/sqft
    • Tax assessed value: $257,380
    • Annual tax amount: $10,582

    Price history

    DateEventPrice
    11/7/2019Sold$411,000-2.1%$88/sqft
    Source: Public Record Report a problem
    8/30/2019Pending sale$419,900$90/sqft
    Source: Keller Williams Real Estate -Exton #PACT474540 Report a problem
    4/4/2019Listed for sale$419,900-1.2%$90/sqft
    Source: Keller Williams Real Estate -Exton #PACT474540 Report a problem
    11/10/2018Listing removed$425,000$91/sqft
    Source: Weichert Realtors #1001318186 Report a problem
    10/4/2018Price change$425,000-2.3%$91/sqft
    Source: Weichert Realtors #1001318186 Report a problem
    6/15/2018Price change$435,000-3.3%$93/sqft
    Source: Weichert Realtors #1001318186 Report a problem
    5/15/2018Listed for sale$450,000+6.1%$96/sqft
    Source: Weichert Realtors #1001318186 Report a problem
    6/1/2005Sold$424,209$91/sqft
    Source: Public Record Report a problem

    Public tax history

    YearProperty taxesTax assessment
    2025$10,582 +1.5%$257,380
    2024$10,424 +1.2%$257,380
    2023$10,295 +11.4%$257,380 +10.4%
    2022$9,241 +1.5%$233,050
    2021$9,106 +244.9%$233,050
    2020$2,640 -68.6%$233,050
    2019$8,404 +2.6%$233,050
    2018$8,189 +9900.2%$233,050
    2017$82 -99%$233,050
    2016$8,518 $233,050
    2015$8,518 $233,050
    2014$8,518 $233,050
    2013-- $233,050 -20.7%
    2012-- $293,870
    2011-- $293,870
    2010-- $293,870
    2009-- $293,870
    2008-- $293,870
    2007-- $293,870 +1.9%
    2006-- $288,460
    Find assessor info on the county website

    Neighborhood: 19352

    Nearby schools

    GreatSchools rating
    Schools provided by the listing agent
    • Elementary: AVON GROVE
    • Middle: FRED S. ENGLE
    • High: AVON GROVE
    • District: AVON GROVE

    Source: The MLS. This data may not be complete. We recommend contacting the local school district to confirm school assignments for this home.

    Get a cash offer in 3 minutes
    Find out how much your home could sell for in as little as 3 minutes with a no-obligation cash offer.
    Estimated market value
    $673,000
    Get a cash offer in 3 minutes
    Find out how much your home could sell for in as little as 3 minutes with a no-obligation cash offer.
    Estimated market value
    $673,000