Welcome home to this gated lakeside retreat in Beech Mountain Lakes. Perfect for an all year residence or a weekend getaway, this move-in ready home features all the conveniences of one-floor living with three bedrooms, including an owner suite, two full baths, and a finished basement. Open concept common space is spacious and airy with a vaulted ceiling and well appointed kitchen, ideal for entertaining and family gatherings. Additional living or storage space can also be found in the recently finished basement with newly installed flooring. Other features include a new roof (2022), hardwood floors throughout, freshly painted interior, gas fireplace, wall mounted split system, tankless water heater, and a two car garage. Outdoor enjoyment is encouraged here, either on the front covered porch or large rear deck with partial winter views of the lake. Homeowners also enjoy many amenities including the large lake and beach, waterside restaurant and bar, boating, boat docks and launch, club house, fitness room, waterside tennis and bocci, indoor pool, playground, guard house with security, and many other wonderful features. Conveniently located near Routes 80 and 81. Don't miss this opportunity to not only purchase a home, but also a lifestyle.
Sold for $269,900
$269,900
324 Shingle Mill Dr, Drums, PA 18222
3beds
1,870sqft
Single Family Residence
Built in 2000
0.26 Acres Lot
$312,600 Zestimate®
$144/sqft
$2,000 Estimated rent
Home value
$312,600
$297,000 - $328,000
$2,000/mo
Zestimate® history
Owner options
List your home for rent
$2,000/mo
Rent Zestimate®
Find your next renter with Zillow Rental Manager. Plus, with online applications, you can quickly screen prospective tenants – for free.
$2,000/mo
Rent Zestimate®
Refinance and save
$2,820/mo
Est. payment
Refinancing to a lower rate could help reduce your monthly payments and save thousands over the life of the loan.
$2,820/mo
Est. payment
Explore your selling options
Work with a Zillow partner agent
Leverage their expertise and Zillow's premium Showcase listings to get your home seen by more buyers.
Get startedList with your own agent
Get your home in front of millions of buyers by listing it on Zillow.
Learn how to do itSell it yourself
Take full control of how buyers see your home on Zillow by listing For Sale by Owner (FSBO).
List your homeWhat's special
Gas fireplaceIndoor poolBoat docksFitness roomOwner suiteGuard houseClub house
Zillow last checked:
Listing updated:
Listed by:
David O'Leary 570-617-4883,
BHHS Homesale Realty - Schuylkill Haven
Bought with:
Non Member
Metropolitan Regional Information Systems, Inc.
Source: Bright MLS,MLS#: PALU2001596
Facts & features
Interior
Bedrooms & bathrooms
- Bedrooms: 3
- Bathrooms: 2
- Full bathrooms: 2
- Main level bathrooms: 2
- Main level bedrooms: 3
Rooms
- Room types: Living Room, Dining Room, Primary Bedroom, Bedroom 2, Bedroom 3, Kitchen, Family Room, Foyer
Basement
- Area: 641
Heating
- Baseboard, Wall Unit, Electric, Propane
Cooling
- Ductless, Electric
Appliances
- Included: Electric Water Heater
- Laundry: Main Level
Features
- Ceiling Fan(s), Combination Dining/Living, Dining Area, Entry Level Bedroom, Open Floorplan, Kitchen - Galley, Primary Bath(s), Bathroom - Stall Shower, Bathroom - Tub Shower, Walk-In Closet(s)
- Flooring: Wood
- Basement: Partial,Finished,Garage Access,Heated,Interior Entry,Exterior Entry,Rear Entrance
- Number of fireplaces: 1
- Fireplace features: Gas/Propane
Interior area
- Total structure area: 1,870
- Total interior livable area: 1,870 sqft
- Finished area above ground: 1,229
- Finished area below ground: 641
Property
Parking
- Total spaces: 6
- Parking features: Basement, Built In, Garage Faces Rear, Inside Entrance, Driveway, Attached
- Attached garage spaces: 2
- Uncovered spaces: 4
Accessibility
- Accessibility features: Accessible Approach with Ramp, Other Bath Mod
Features
- Levels: One
- Stories: 1
- Pool features: Community
- Has view: Yes
- View description: Trees/Woods, Lake
- Has water view: Yes
- Water view: Lake
Lot
- Size: 0.26 Acres
Details
- Additional structures: Above Grade, Below Grade
- Parcel number: 06Q9S2002027000
- Zoning: RESIDENTIAL
- Special conditions: Standard
Construction
Type & style
- Home type: SingleFamily
- Architectural style: Ranch/Rambler
- Property subtype: Single Family Residence
Materials
- Vinyl Siding
- Foundation: Permanent
Condition
- New construction: No
- Year built: 2000
Utilities & green energy
- Sewer: Public Sewer
- Water: Public
Community & HOA
Community
- Subdivision: Beech Mountain Lakes
HOA
- Has HOA: Yes
- HOA fee: $1,050 annually
Location
- Region: Drums
- Municipality: BUTLER TWP
Financial & listing details
- Price per square foot: $144/sqft
- Tax assessed value: $158,300
- Annual tax amount: $3,088
- Date on market: 4/4/2024
- Listing agreement: Exclusive Right To Sell
- Inclusions: Kitchen Appliances, Washer And Dryer
- Ownership: Fee Simple
Price history
| Date | Event | Price |
|---|---|---|
| 5/7/2024 | Sold | $269,900+3.8%$144/sqft |
Source:  Bright MLS #PALU2001596 Report a problem Bright MLS #PALU2001596 Report a problem | ||
| 4/6/2024 | Pending sale | $259,900$139/sqft |
Source: Bright MLS #PALU2001596 Report a problem | ||
| 4/4/2024 | Listed for sale | $259,900+173.6%$139/sqft |
Source: Bright MLS #PALU2001596 Report a problem | ||
| 7/24/2015 | Sold | $95,000-20.8%$51/sqft |
Source: Public Record Report a problem | ||
| 6/10/2015 | Listed for sale | $119,900-27.3%$64/sqft |
Source: Action Real Estate Agency #15-901 Report a problem | ||
| 10/31/2009 | Listing removed | $164,900$88/sqft |
Source: Century 21 Smith Hourigan Group #09-2800 Report a problem | ||
| 10/4/2009 | Listed for sale | $164,900$88/sqft |
Source: Century 21 Smith Hourigan Group #09-2800 Report a problem | ||
Public tax history
| Year | Property taxes | Tax assessment |
|---|---|---|
| 2023 | $3,144 +2.9% | $158,300 |
| 2022 | $3,054 | $158,300 |
| 2021 | $3,054 +10.3% | $158,300 |
| 2020 | $2,768 | $158,300 |
| 2019 | $2,768 +3.9% | $158,300 |
| 2018 | $2,664 | $158,300 |
| 2017 | -- | $158,300 |
| 2016 | -- | $158,300 |
| 2015 | -- | $158,300 |
| 2014 | -- | $158,300 |
| 2013 | -- | $158,300 |
| 2012 | -- | $158,300 |
| 2011 | -- | $158,300 |
| 2010 | -- | $158,300 |
| 2009 | -- | $158,300 +2711.7% |
| 2008 | -- | $5,630 |
| 2007 | -- | $5,630 |
| 2006 | -- | $5,630 |
| 2005 | -- | $5,630 |
| 2004 | -- | $5,630 |
| 2003 | -- | $5,630 |
| 2002 | -- | $5,630 |
| 2000 | -- | $5,630 |
Find assessor info on the county website
Neighborhood: 18222
Nearby homes
- $314,3005 bd2 ba2.7k sqft326 Shingle Mill Dr, Drums, PA 18222Off Market

- $343,8004 bd3 ba2k sqft322 Shingle Mill Dr, Drums, PA 18222Off Market
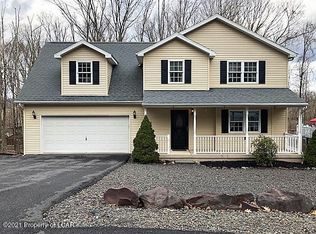
- $340,0004 bd3 ba1.8k sqft320 Shingle Mill Dr, Drums, PA 18222Sold
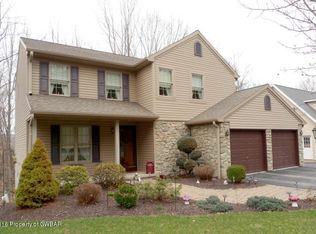
- $331,0004 bd4 ba2.1k sqft328 Shingle Mill Dr, Drums, PA 18222Off Market
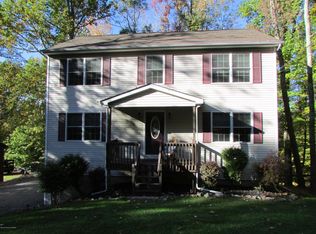
- $277,300-- bd-- ba1.4k sqft323 Shingle Mill Dr, Drums, PA 18222Off Market
- $25,700-- bd-- ba-- sqft323 Shingle Mill Dr, Drums, PA 18222Off Market
- $313,100-- bd-- ba1.2k sqft318 Shingle Mill Dr, Drums, PA 18222Off Market
- $188,200-- bd-- ba962 sqft321 Shingle Mill Dr, Drums, PA 18222Off Market
Nearby schools
GreatSchools rating
- 5/10Drums El/Middle SchoolGrades: K-8Distance: 4.9 mi
- 4/10Hazleton Area High SchoolGrades: 9-12Distance: 6.4 mi
Schools provided by the listing agent
- District: Hazleton Area
Source: Bright MLS. This data may not be complete. We recommend contacting the local school district to confirm school assignments for this home.


Get pre-qualified for a loan
At Zillow Home Loans, we can pre-qualify you in as little as 5 minutes with no impact to your credit score.An equal housing lender. NMLS #10287.
Sell for more on Zillow
Get a Zillow Showcase℠ listing at no additional cost and you could sell for .
$312,600
2% more
+$6,252
With Zillow Showcase(estimated)
$318,852
- Pennsylvania
- Luzerne County
- Drums
- 18222
- 324 Shingle Mill Dr
Nearby cities
Nearby zip codes
Other Drums Topics
