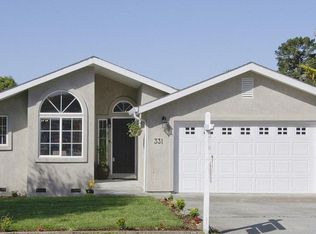
Design Review Approved for 2100sqft plus two car garage, water rights included, Certificate of Compliance completed, semi-complete working set of plans included-landscape plan, drainage plan, soils report, survey, fenced, sewer in street with letter of availability included, gas and electric at street, Ready to go just submit plans. Award winning design with open floor plan and high ceilings. All electric design if preferred. Solar Ready. 45' long driveway with current design. just a couple blocks from the Harbor and Sam's!
This property is not currently displayed as for sale or rent on Zillow. This may be different from what's on other websites or public sources.