OPEN SATURDAY 12-2PM! Welcome to 324 South Drive, a meticulously maintained Severna Park home offering nearly 3,000 square feet of finished living space on two versatile levels. Set on an expansive .96-acre lot, this move-in ready home features 5 bedrooms, 3 full bathrooms, multiple living areas, and an incredible indoor-outdoor layout designed for everyday comfort and entertaining. Summer days will be unforgettable in the in-ground sport pool, while the climate-controlled four-season room, screened porch, and rear deck create year-round spaces to relax and enjoy the peaceful setting. Gardeners and outdoor enthusiasts will love the wide-open yard, mature landscaping, and three powered sheds—plus plenty of room for play, pets, hobbies, storage, and gatherings. Inside, the home offers a flexible floor plan with two living rooms, a wood pellet stove, generous bedroom space, and thoughtful updates throughout. Major improvements include a new roof and skylights in 2022, adding peace of mind for the next owner. Located in the water-privileged Lower Magothy Beach community, residents enjoy access to two community beaches and close proximity to Hamilton Harbour Marina. The home is also served by Severna Park schools, including Folger McKinsey Elementary. With almost an acre of land in a sought-after Severna Park location, this property also offers possible future development potential due to its R5 zoning. Buyer to verify all zoning, density, community amenities, and possible uses with the appropriate county and community authorities.
Sold for $760,000
$760,000
324 South Dr, Severna Park, MD 21146
5beds
2,754sqft
Single Family Residence
Built in 1966
0.96 Acres Lot
$764,500 Zestimate®
$276/sqft
$4,893 Estimated rent
Home value
$764,500
$726,000 - $803,000
$4,893/mo
Zestimate® history
Owner options
List your home for rent
$4,893/mo
Rent Zestimate®
Find your next renter with Zillow Rental Manager. Plus, with online applications, you can quickly screen prospective tenants – for free.
$4,893/mo
Rent Zestimate®
Refinance and save
$4,621/mo
Est. payment
Refinancing to a lower rate could help reduce your monthly payments and save thousands over the life of the loan.
$4,621/mo
Est. payment
Explore your selling options
Work with a Zillow partner agent
Leverage their expertise and Zillow's premium Showcase listings to get your home seen by more buyers.
Get startedList with your own agent
Get your home in front of millions of buyers by listing it on Zillow.
Learn how to do itSell it yourself
Take full control of how buyers see your home on Zillow by listing For Sale by Owner (FSBO).
List your homeWhat's special
In-ground sport poolWood pellet stoveMature landscapingRear deckWide-open yardThoughtful updates throughoutScreened porch
Zillow last checked:
Listing updated:
Listed by:
Richie Taylor 443-994-7933,
Taylor Properties
Bought with:
Tina Marie Biggs, 640801
EXP Realty, LLC
Source: Bright MLS,MLS#: MDAA2148552
Facts & features
Interior
Bedrooms & bathrooms
- Bedrooms: 5
- Bathrooms: 3
- Full bathrooms: 3
- Main level bathrooms: 2
- Main level bedrooms: 3
Basement
- Area: 1358
Heating
- Forced Air, Oil
Cooling
- Central Air, Electric
Appliances
- Included: Microwave, Dishwasher, Disposal, Dryer, Exhaust Fan, Oven/Range - Electric, Refrigerator, Stainless Steel Appliance(s), Washer, Electric Water Heater
- Laundry: Lower Level
Features
- Breakfast Area, Floor Plan - Traditional, Kitchen - Table Space
- Flooring: Hardwood, Ceramic Tile, Carpet, Luxury Vinyl, Wood
- Windows: Skylight(s), Window Treatments
- Basement: Full,Exterior Entry,Walk-Out Access
- Number of fireplaces: 1
- Fireplace features: Insert, Pellet Stove
Interior area
- Total structure area: 2,908
- Total interior livable area: 2,754 sqft
- Finished area above ground: 1,550
- Finished area below ground: 1,204
Property
Parking
- Total spaces: 6
- Parking features: Circular Driveway, Asphalt, Driveway
- Uncovered spaces: 6
Accessibility
- Accessibility features: None
Features
- Levels: Multi/Split,Two
- Stories: 2
- Patio & porch: Deck, Enclosed, Patio
- Exterior features: Awning(s), Flood Lights, Storage
- Has private pool: Yes
- Pool features: Fenced, Private
- Has spa: Yes
- Spa features: Bath
- Fencing: Back Yard
Lot
- Size: 0.96 Acres
Details
- Additional structures: Above Grade, Below Grade, Outbuilding
- Parcel number: 020352008943300
- Zoning: R5
- Special conditions: Standard
Construction
Type & style
- Home type: SingleFamily
- Property subtype: Single Family Residence
Materials
- Brick, Vinyl Siding
- Foundation: Other
- Roof: Architectural Shingle
Condition
- Excellent,Very Good
- New construction: No
- Year built: 1966
Utilities & green energy
- Sewer: Public Sewer
- Water: Public
Community & HOA
Community
- Subdivision: Magothy Beach
HOA
- Has HOA: No
Location
- Region: Severna Park
Financial & listing details
- Price per square foot: $276/sqft
- Tax assessed value: $517,900
- Annual tax amount: $5,748
- Date on market: 6/19/2026
- Listing agreement: Exclusive Right To Sell
- Ownership: Fee Simple
Price history
| Date | Event | Price |
|---|---|---|
| 7/31/2026 | Sold | $760,000+1.3%$276/sqft |
Source:  Bright MLS #MDAA2148552 Report a problem Bright MLS #MDAA2148552 Report a problem | ||
| 6/22/2026 | Listing removed | $750,000$272/sqft |
Source: Bright MLS #MDAA2148552 Report a problem | ||
| 6/19/2026 | Listed for sale | $750,000+867.7%$272/sqft |
Source: Bright MLS #MDAA2148552 Report a problem | ||
| 6/3/1983 | Sold | $77,500$28/sqft |
Source: Agent Provided Report a problem | ||
Public tax history
| Year | Property taxes | Tax assessment |
|---|---|---|
| 2025 | $4,085 -18.8% | $488,700 +6.4% |
| 2024 | $5,032 +1.6% | $459,500 +1.3% |
| 2023 | $4,953 +5.9% | $453,567 +1.3% |
| 2022 | $4,678 +1.3% | $447,633 +1.3% |
| 2021 | $4,616 +5.9% | $441,700 +6% |
| 2020 | $4,360 +6.2% | $416,867 -5.6% |
| 2019 | $4,105 +10.2% | $441,700 +20.3% |
| 2018 | $3,723 -0.5% | $367,200 |
| 2017 | $3,743 +1703.2% | $367,200 |
| 2016 | $208 | $367,200 -10.6% |
| 2015 | $208 | $410,700 +5.2% |
| 2014 | $208 | $390,233 +5.5% |
| 2013 | -- | $369,767 +5.9% |
| 2012 | -- | $349,300 |
| 2011 | -- | $349,300 |
| 2010 | -- | $349,300 -25.4% |
| 2009 | -- | $468,150 +17.4% |
| 2008 | -- | $398,690 +21.1% |
| 2007 | -- | $329,230 +26.7% |
| 2006 | -- | $259,770 +8.7% |
| 2005 | -- | $238,876 +9.6% |
| 2004 | -- | $217,983 +10.6% |
| 2003 | -- | $197,090 +3.2% |
| 2002 | -- | $191,036 +3.3% |
| 2001 | -- | $184,983 |
Find assessor info on the county website
Neighborhood: 21146
Nearby homes
- $198,700-- bd-- ba-- sqft322 South Dr, Severna Park, MD 21146Off Market
- $621,6005 bd3 ba1.9k sqft332 South Dr, Severna Park, MD 21146Off Market
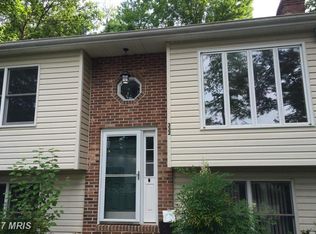
- $504,200-- bd1 ba1.3k sqft320 South Dr, Severna Park, MD 21146Off Market
- $1,287,1005 bd6 ba5k sqft207 McLean Pl, Severna Park, MD 21146Off Market
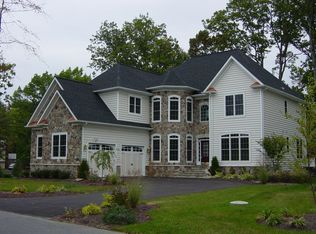
- $804,100-- bd2 ba2.4k sqft325 South Dr, Severna Park, MD 21146Off Market
- $---- bd-- ba-- sqftPrivate R/w, Severna park, MD 21146Off Market
- $857,200-- bd2 ba2.4k sqft316 South Dr, Severna Park, MD 21146Off Market
- $702,6004 bd2 ba1.8k sqft334 South Dr, Severna Park, MD 21146Off Market
Nearby schools
GreatSchools rating
- 8/10Folger McKinsey Elementary SchoolGrades: K-5Distance: 0.5 mi
- 10/10Severna Park Middle SchoolGrades: 6-8Distance: 2.7 mi
- 9/10Severna Park High SchoolGrades: 9-12Distance: 1.5 mi
Schools provided by the listing agent
- Elementary: Folger Mckinsey
- Middle: Severna Park
- High: Severna Park
- District: Anne Arundel County Public Schools
Source: Bright MLS. This data may not be complete. We recommend contacting the local school district to confirm school assignments for this home.
Get a cash offer in 3 minutes
Find out how much your home could sell for in as little as 3 minutes with a no-obligation cash offer.
Estimated market value
$764,500
Get a cash offer in 3 minutes
Find out how much your home could sell for in as little as 3 minutes with a no-obligation cash offer.
Estimated market value
$764,500
- Maryland
- Anne Arundel County
- Severna Park
- 21146
- 324 South Dr
Nearby cities
Nearby zip codes
Other Severna Park Topics
