The Reed plan is a remarkable single-story home, seamlessly harmonizing functionality and style. With four bedrooms, two bathrooms, an open family room, and a chef-ready kitchen, every corner is tailored to your family’s needs. The open kitchen features a generous granite countertop, perfect for gatherings, while the adjacent dining area offers an ideal space for delightful mealtimes. The spacious family room floods with natural light, creating an airy ambiance for relaxation and gatherings. Thoughtfully designed master suite and secondary bedrooms prioritize comfort and privacy. Designer-selected upgrades and energy-efficient features are included at no additional expense.
Sold
Price Unknown
324 Southaven Blvd, Hutchins, TX 75141
4beds
1,798sqft
Single Family Residence
Built in 2024
6,599 Square Feet Lot
$345,800 Zestimate®
$--/sqft
$2,384 Estimated rent
Home value
$345,800
$329,000 - $363,000
$2,384/mo
Zestimate® history
Owner options
List your home for rent
$2,384/mo
Rent Zestimate®
Find your next renter with Zillow Rental Manager. Plus, with online applications, you can quickly screen prospective tenants – for free.
$2,384/mo
Rent Zestimate®
Refinance and save
$408/mo
Est. payment
Refinancing to a lower rate could help reduce your monthly payments and save thousands over the life of the loan.
$408/mo
Est. payment
Explore your selling options
Work with a Zillow partner agent
Leverage their expertise and Zillow's premium Showcase listings to get your home seen by more buyers.
Get startedList with your own agent
Get your home in front of millions of buyers by listing it on Zillow.
Learn how to do itSell it yourself
Take full control of how buyers see your home on Zillow by listing For Sale by Owner (FSBO).
List your homeWhat's special
Zillow last checked:
Listing updated:
Listed by:
Mona Hill 0226524 281-362-8998,
LGI Homes 281-362-8998
Bought with:
Mona Hill
LGI Homes
Source: NTREIS,MLS#: 20687711
Facts & features
Interior
Bedrooms & bathrooms
- Bedrooms: 4
- Bathrooms: 2
- Full bathrooms: 2
Primary bedroom
- Level: First
- Dimensions: 15 x 13
Bedroom
- Level: First
- Dimensions: 10 x 11
Bedroom
- Level: First
- Dimensions: 10 x 13
Bedroom
- Level: First
- Dimensions: 11 x 11
Primary bathroom
- Level: First
- Dimensions: 10 x 10
Dining room
- Level: First
- Dimensions: 11 x 10
Other
- Level: First
- Dimensions: 8 x 9
Kitchen
- Level: First
- Dimensions: 11 x 13
Living room
- Level: First
- Dimensions: 16 x 19
Utility room
- Level: First
- Dimensions: 6 x 6
Heating
- Central, Electric
Cooling
- Central Air, Ceiling Fan(s), Electric
Appliances
- Included: Dishwasher, Electric Range, Electric Water Heater, Disposal, Microwave, Refrigerator
- Laundry: Washer Hookup, Electric Dryer Hookup, Laundry in Utility Room
Features
- Granite Counters, High Speed Internet, Pantry, Cable TV, Walk-In Closet(s)
- Flooring: Carpet, Luxury Vinyl Plank
- Has basement: No
- Has fireplace: No
Interior area
- Total interior livable area: 1,798 sqft
Property
Parking
- Total spaces: 2
- Parking features: Garage, Garage Door Opener
- Attached garage spaces: 2
Features
- Levels: One
- Stories: 1
- Pool features: None
Lot
- Size: 6,599 Square Feet
Details
- Parcel number: 0
Construction
Type & style
- Home type: SingleFamily
- Architectural style: Traditional,Detached
- Property subtype: Single Family Residence
Materials
- Brick
- Foundation: Slab
- Roof: Composition,Shingle
Condition
- New construction: Yes
- Year built: 2024
Utilities & green energy
- Sewer: Public Sewer
- Water: Public
- Utilities for property: Sewer Available, Water Available, Cable Available
Community & HOA
Community
- Features: Sidewalks
- Subdivision: Southaven
HOA
- Has HOA: Yes
- Services included: Association Management
- HOA fee: $408 annually
- HOA name: Legacy Southwest Property
- HOA phone: 214-705-1615
Location
- Region: Hutchins
Financial & listing details
- Date on market: 7/29/2024
- Cumulative days on market: 319 days
- Listing terms: Cash,Conventional,FHA,VA Loan
Price history
| Date | Event | Price |
|---|---|---|
| 7/30/2024 | Sold | -- |
Source: NTREIS #20687711 Report a problem | ||
| 7/29/2024 | Pending sale | $358,900$200/sqft |
Source: NTREIS #20687711 Report a problem | ||
| 7/29/2024 | Listed for sale | $358,900$200/sqft |
Source: NTREIS #20687711 Report a problem | ||
| 6/29/2024 | Listing removed | -- |
Source: NTREIS #20619574 Report a problem | ||
| 6/7/2024 | Price change | $358,900+0.8%$200/sqft |
Source: NTREIS #20619574 Report a problem | ||
| 5/16/2024 | Listed for sale | $355,900$198/sqft |
Source: NTREIS #20619574 Report a problem | ||
Public tax history
Tax history is unavailable.
Neighborhood: 75141
Nearby homes
- $--3 bd2 ba1.3k sqft329 Southaven Blvd, Hutchins, TX 75141Sold

- $--3 bd2 ba1.2k sqft332 Southaven Blvd, Hutchins, TX 75141Sold
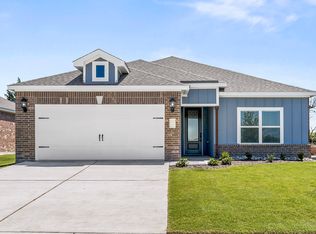
- $--5 bd3 ba2.6k sqft328 Southaven Blvd, Hutchins, TX 75141Sold
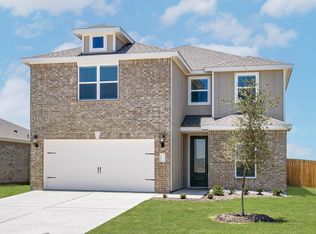
- $--4 bd3 ba2.2k sqft325 Southaven Blvd, Hutchins, TX 75141Sold
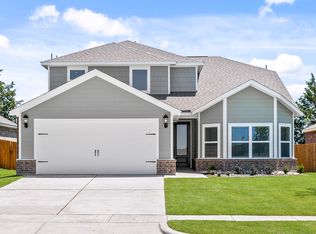
- $--5 bd3 ba2.6k sqft321 Southaven Blvd, Hutchins, TX 75141Sold
- $--3 bd2 ba1.2k sqft333 Southaven Blvd, Hutchins, TX 75141Sold
- $--4 bd3 ba2.2k sqft320 Southaven Blvd, Hutchins, TX 75141Sold
- $--3 bd2 ba1.3k sqft300 Southaven Blvd, Hutchins, TX 75141Sold
Nearby schools
GreatSchools rating
- 7/10Wilmer-Hutchins Elementary SchoolGrades: PK-5Distance: 0.5 mi
- 3/10Royce West Leadership SchoolGrades: 6-8Distance: 2 mi
- 2/10Wilmer-Hutchins High SchoolGrades: 9-12Distance: 0.5 mi
Schools provided by the listing agent
- Elementary: Wilmerhutc
- Middle: Kennedy
- High: Wilmerhutc
- District: Dallas ISD
Source: NTREIS. This data may not be complete. We recommend contacting the local school district to confirm school assignments for this home.
Get a cash offer in 3 minutes
Find out how much your home could sell for in as little as 3 minutes with a no-obligation cash offer.
Estimated market value
$345,800
Get a cash offer in 3 minutes
Find out how much your home could sell for in as little as 3 minutes with a no-obligation cash offer.
Estimated market value
$345,800
- Texas
- Dallas County
- Hutchins
- 75141
- 324 Southaven Blvd
Nearby cities
Nearby zip codes
Other Hutchins Topics
