Your classic Florida pool home awaits at this charming property! Enter the main front door of this Chicago-brick home and you’ll find 18” tile and plenty of room for a bench and/or your entryway furniture. A sizable living room features parquet hardwood floors and is connected to the formal dining room. The fully-equipped kitchen has a double wall oven, dishwasher, cooktop, refrigerator, wood cabinets, and glass-front built-in pantry. The main floor also houses a mother-in law suite (with private entry), to include: a den with wood-burning fireplace with Chicago brick surround and hand-carved mantel, bedroom with built-in bookcase, and 3/4 bath. The laundry area and 2-car garage round out the first floor. Upstairs, you’ll find the primary suite with full bath and roomy closet. Also located on the second floor are 2 additional bedrooms that share a hall bath. Throughout the home, you will find updated double-pane windows with tilt sashes, along with neutral paint. Your backyard oasis has a sparkling, salt-system pool, tropical and native plants, open patio, and chicken coop! In addition, the home has a new roof (2021) and newer HVAC unit (2016). Canterbury Woods has a community pond and is close to the Navy Base and Perdido Beaches AND you are just a short drive from the airport, Downtown, Perdido Key, and the sugar white sands of Pensacola Beach! Schedule your appointment for this MUST-SEE property today!
Sold for $320,000
$320,000
324 Southwalk Pl, Pensacola, FL 32506
4beds
2,067sqft
Single Family Residence
Built in 1974
10,850 Square Feet Lot
$341,900 Zestimate®
$155/sqft
$2,584 Estimated rent
Home value
$341,900
$325,000 - $359,000
$2,584/mo
Zestimate® history
Owner options
List your home for rent
$2,584/mo
Rent Zestimate®
Find your next renter with Zillow Rental Manager. Plus, with online applications, you can quickly screen prospective tenants – for free.
$2,584/mo
Rent Zestimate®
Refinance and save
$2,163/mo
Est. payment
Refinancing to a lower rate could help reduce your monthly payments and save thousands over the life of the loan.
$2,163/mo
Est. payment
Explore your selling options
Work with a Zillow partner agent
Leverage their expertise and Zillow's premium Showcase listings to get your home seen by more buyers.
Get startedList with your own agent
Get your home in front of millions of buyers by listing it on Zillow.
Learn how to do itSell it yourself
Take full control of how buyers see your home on Zillow by listing For Sale by Owner (FSBO).
List your homeWhat's special
Mother-in law suiteChicago-brick homeNative plantsClassic florida pool homeParquet hardwood floorsLaundry areaFully-equipped kitchen
Zillow last checked:
Listing updated:
Listed by:
Allison Brandt 850-530-1916,
Connell & Company Realty Inc.
Bought with:
Katherine Gillis
Avenue Realty
Source: PAR,MLS#: 630781
Facts & features
Interior
Bedrooms & bathrooms
- Bedrooms: 4
- Bathrooms: 3
- Full bathrooms: 3
Primary bedroom
- Level: Second
- Area: 171.6
- Dimensions: 13 x 13.2
Bedroom
- Level: First
- Area: 96.57
- Dimensions: 9.11 x 10.6
Bedroom 1
- Level: Second
- Area: 132.3
- Dimensions: 10.5 x 12.6
Bedroom 2
- Level: Second
- Area: 155.52
- Dimensions: 16.2 x 9.6
Bathroom
- Level: First
- Area: 41.87
- Dimensions: 7.9 x 5.3
Bathroom 1
- Level: Second
- Area: 94.83
- Dimensions: 8.7 x 10.9
Dining room
- Level: First
- Area: 118.88
- Dimensions: 11.11 x 10.7
Kitchen
- Level: First
- Area: 123.32
- Dimensions: 11.1 x 11.11
Living room
- Level: First
- Area: 184.6
- Dimensions: 14.2 x 13
Heating
- Central, Fireplace(s)
Cooling
- Central Air
Appliances
- Included: Electric Water Heater, Dryer, Washer, Dishwasher, Refrigerator, Oven
- Laundry: Inside
Features
- Storage, Baseboards, High Speed Internet, Attached Self Contained Living Area
- Flooring: Hardwood, Tile, Carpet, Simulated Wood
- Doors: Insulated Doors, Storm Door(s)
- Windows: Double Pane Windows, Some Blinds
- Has basement: No
- Has fireplace: Yes
Interior area
- Total structure area: 2,067
- Total interior livable area: 2,067 sqft
Property
Parking
- Total spaces: 2
- Parking features: 2 Car Garage
- Garage spaces: 2
Features
- Levels: Two
- Stories: 2
- Patio & porch: Porch
- Exterior features: Rain Gutters
- Has private pool: Yes
- Pool features: Fenced, In Ground, Vinyl, Salt Water
- Fencing: Back Yard
Lot
- Size: 10,850 Square Feet
- Dimensions: 100' x 110'
- Features: Cul-De-Sac, Sprinkler
Details
- Additional structures: Yard Building
- Parcel number: 192s314200000035
- Zoning description: Res Single
Construction
Type & style
- Home type: SingleFamily
- Architectural style: Traditional
- Property subtype: Single Family Residence
Materials
- Frame
- Foundation: Slab
- Roof: Shingle
Condition
- Resale
- New construction: No
- Year built: 1974
Utilities & green energy
- Electric: Circuit Breakers
- Sewer: Public Sewer
- Water: Public
Green energy
- Energy efficient items: Insulation, Insulated Walls, Ridge Vent
Community & HOA
Community
- Security: Smoke Detector(s)
- Subdivision: Canterbury Woods
HOA
- Has HOA: Yes
- Services included: Management
- HOA fee: $45 annually
Location
- Region: Pensacola
Financial & listing details
- Price per square foot: $155/sqft
- Tax assessed value: $262,665
- Annual tax amount: $3,033
- Date on market: 7/28/2023
- Cumulative days on market: 6 days
Price history
| Date | Event | Price |
|---|---|---|
| 10/3/2023 | Sold | $320,000+1.6%$155/sqft |
Source:  PAR #630781 Report a problem PAR #630781 Report a problem | ||
| 8/3/2023 | Contingent | $315,000$152/sqft |
Source: PAR #630781 Report a problem | ||
| 7/28/2023 | Listed for sale | $315,000+211.9%$152/sqft |
Source: PAR #630781 Report a problem | ||
| 11/17/2000 | Sold | $101,000$49/sqft |
Source: Public Record Report a problem | ||
Public tax history
| Year | Property taxes | Tax assessment |
|---|---|---|
| 2024 | $3,033 +148.8% | $262,665 +19% |
| 2023 | $1,219 +2.9% | $220,752 +15.8% |
| 2022 | $1,185 +0.9% | $190,599 +22.4% |
| 2021 | $1,174 +2.7% | $155,748 +10.2% |
| 2020 | $1,143 +2.2% | $141,352 +5.7% |
| 2019 | $1,118 | $133,708 +25% |
| 2018 | $1,118 +0.4% | $106,987 +2.1% |
| 2017 | $1,114 +0.5% | $104,787 +2.1% |
| 2016 | $1,108 +1.3% | $102,632 +0.7% |
| 2015 | $1,093 | $101,919 +0.8% |
| 2014 | $1,093 | $101,111 +1.5% |
| 2013 | -- | $99,617 -1% |
| 2012 | -- | $100,607 -3.6% |
| 2011 | -- | $104,415 -0.2% |
| 2010 | -- | $104,604 +2.7% |
| 2009 | -- | $101,854 +0.1% |
| 2008 | -- | $101,753 +3% |
| 2007 | -- | $98,790 +2.5% |
| 2006 | -- | $96,390 +3% |
| 2005 | -- | $93,590 +3% |
| 2004 | -- | $90,860 +1.9% |
| 2003 | -- | $89,170 +2.4% |
| 2002 | -- | $87,080 |
| 2001 | -- | $87,080 -6.1% |
| 2000 | -- | $92,710 |
Find assessor info on the county website
Neighborhood: 32506
Nearby homes
- $284,7004 bd3 ba2.1k sqft334 Southwalk Pl, Pensacola, FL 32506Off Market
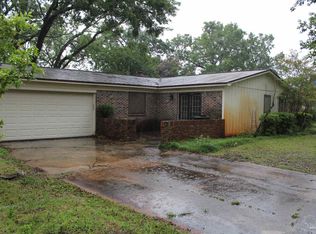
- $332,500-- bd6 ba1.7k sqft314 Southwalk Pl, Pensacola, FL 32506Off Market
- $299,9003 bd3 ba2k sqft323 Petherton Pl, Pensacola, FL 32506For Sale
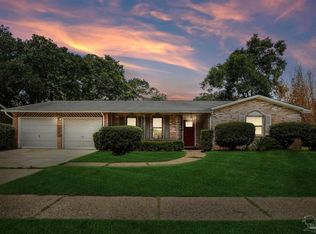
- $268,6004 bd2 ba2.1k sqft333 Petherton Pl, Pensacola, FL 32506Off Market

- $261,2003 bd2 ba1.5k sqft325 Southwalk Pl, Pensacola, FL 32506Off Market
- $289,400-- bd6 ba1.9k sqft313 Petherton Pl, Pensacola, FL 32506Off Market
- $254,6003 bd2 ba1.7k sqft335 Southwalk Pl, Pensacola, FL 32506Off Market
- $280,0003 bd3 ba2k sqft315 Southwalk Pl, Pensacola, FL 32506Sold
Nearby schools
GreatSchools rating
- 3/10Myrtle Grove Elementary SchoolGrades: PK-5Distance: 1.8 mi
- 5/10Jim C. Bailey Middle SchoolGrades: 6-8Distance: 6.6 mi
- 3/10Escambia High SchoolGrades: 9-12Distance: 1.9 mi
Schools provided by the listing agent
- Elementary: Myrtle Grove
- Middle: BAILEY
- High: Escambia
Source: PAR. This data may not be complete. We recommend contacting the local school district to confirm school assignments for this home.


Get pre-qualified for a loan
At Zillow Home Loans, we can pre-qualify you in as little as 5 minutes with no impact to your credit score.An equal housing lender. NMLS #10287.
Sell for more on Zillow
Get a Zillow Showcase℠ listing at no additional cost and you could sell for .
$341,900
2% more
+$6,838
With Zillow Showcase(estimated)
$348,738
- Florida
- Escambia County
- Pensacola
- 32506
- 324 Southwalk Pl
Nearby cities
Nearby neighborhoods
Nearby zip codes
Other Pensacola Topics
