Highest and Best by Sunday, April 26th at 8pm. Homeowners have loved this three bedroom home for years, and it shows. Every room has been touched and upgraded/updated. Most impressive is the opening up of the living and kitchen area, so that it feels like one big space... Makes entertaining so much nicer. New countertops backsplash, flooring, appliances and hardware add to the appeal. Primary bedroom has its own bath, which has been fully remodeled. New shower, floors, vanity, all in neutral color palette. Main bath has also been given a face lift with refinished tub, new flooring, paint and vanity. Two beds have carpeted floors, but have hardwood underneath, and ceiling fans. All interior doors have been replaced in the home with white, six panels doors. Accent wall was added to the entryway in 2023. Basement features a wood burning fireplace that is used regularly, new carpet, a refinished closet and built in cabinets. Laundry room Is oversized and perfect for extra storage. HVAC installed in 2013, with annual maintenance. Windows installed in 2014. Roof replaced in 2014. Driveway was torn out in 2014, and re-sealed in 2025. Drain was replaced/upgraded in 2024. Front yard landscaping all had a refresh in the last three years. Deck re-stained in 2025, and a fire pit area w/ stone was installed in 2023. The sides and back of the house were painted in 2025. Split rail fence was installed in 2016. All appliances stay!
Sold for $310,000
$310,000
324 Southwood Dr, Perrysburg, OH 43551
3beds
1,588sqft
Single Family Residence
Built in 1969
9,147 Square Feet Lot
$315,600 Zestimate®
$195/sqft
$1,890 Estimated rent
Home value
$315,600
$230,000 - $429,000
$1,890/mo
Zestimate® history
Owner options
List your home for rent
$1,890/mo
Rent Zestimate®
Find your next renter with Zillow Rental Manager. Plus, with online applications, you can quickly screen prospective tenants – for free.
$1,890/mo
Rent Zestimate®
Refinance and save
$2,044/mo
Est. payment
Refinancing to a lower rate could help reduce your monthly payments and save thousands over the life of the loan.
$2,044/mo
Est. payment
Explore your selling options
Work with a Zillow partner agent
Leverage their expertise and Zillow's premium Showcase listings to get your home seen by more buyers.
Get startedList with your own agent
Get your home in front of millions of buyers by listing it on Zillow.
Learn how to do itSell it yourself
Take full control of how buyers see your home on Zillow by listing For Sale by Owner (FSBO).
List your homeWhat's special
Zillow last checked:
Listing updated:
Listed by:
Vicki L Fesh 419-346-4081,
The Danberry Co,
John A. Fesh 419-340-7368,
The Danberry Co
Bought with:
Brittany Goblirsch, 2023000445
RE/MAX Preferred Associates
Source: NORIS,MLS#: 10006601
Facts & features
Interior
Bedrooms & bathrooms
- Bedrooms: 3
- Bathrooms: 2
- Full bathrooms: 2
Bedroom 2
- Description: Hardwood
- Features: Ceiling Fan(s)
- Level: Main
- Dimensions: 13 x 10
Bedroom 3
- Description: Carpet
- Features: Ceiling Fan(s)
- Level: Main
- Dimensions: 10 x 9
Other
- Description: Carpet
- Features: Ceiling Fan(s)
- Level: Main
- Dimensions: 13 x 11
Dining room
- Description: Hardwood
- Features: Ceiling Fan(s)
- Level: Main
- Dimensions: 12 x 10
Family room
- Description: Carpet
- Level: Lower
- Dimensions: 23 x 12
Kitchen
- Description: laminate
- Features: Ceiling Fan(s)
- Level: Main
- Dimensions: 11 x 10
Living room
- Description: Hardwood
- Features: Ceiling Fan(s)
- Level: Main
- Dimensions: 15 x 13
Utility room
- Level: Lower
- Dimensions: 10 x 8
Heating
- Central, Forced Air, Natural Gas
Cooling
- Ceiling Fan(s), Central Air, Whole House Fan
Appliances
- Included: Dishwasher, Microwave, Water Heater, Disposal, Dryer, Electric Cooktop, Electric Oven, Refrigerator, Washer
- Laundry: In Basement
Features
- Built-in Features, Ceiling Fan(s), Primary Bathroom
- Flooring: Carpet, Hardwood, Laminate
- Windows: Double Pane Windows
- Has basement: No
- Number of fireplaces: 1
- Fireplace features: Family Room, Wood Burning
- Common walls with other units/homes: No Common Walls
Interior area
- Total structure area: 1,588
- Total interior livable area: 1,588 sqft
Property
Parking
- Total spaces: 2
- Parking features: Asphalt, On Street, Attached Garage, Driveway, Garage Door Opener
- Garage spaces: 2
- Has uncovered spaces: Yes
Features
- Levels: Bi-Level
- Patio & porch: Deck
- Exterior features: Fire Pit
- Fencing: Split Rail
- Has view: Yes
- View description: Trees/Woods
Lot
- Size: 9,147 Square Feet
- Dimensions: 70X130
- Features: Landscaped
Details
- Additional structures: Shed(s)
- Parcel number: Q61400080310009.000
- Other equipment: Dehumidifier, Radon Mitigation System
Construction
Type & style
- Home type: SingleFamily
- Architectural style: Traditional
- Property subtype: Single Family Residence
Materials
- Aluminum Siding, Brick, Wood Siding
- Foundation: Block
- Roof: Shingle
Condition
- New construction: No
- Year built: 1969
Utilities & green energy
- Electric: 100 Amp Service
- Sewer: Sanitary Sewer
- Water: Public
- Utilities for property: Cable Connected, Natural Gas Connected, Sewer Connected, Water Connected
Community & HOA
Community
- Subdivision: Southwood Park
HOA
- Has HOA: No
Location
- Region: Perrysburg
Financial & listing details
- Price per square foot: $195/sqft
- Tax assessed value: $186,300
- Annual tax amount: $3,597
- Date on market: 4/25/2026
- Listing terms: Cash,Conventional,FHA,VA Loan
- Road surface type: Concrete
Price history
| Date | Event | Price |
|---|---|---|
| 6/2/2026 | Sold | $310,000+14%$195/sqft |
Source: NORIS #10006601 Report a problem | ||
| 5/29/2026 | Pending sale | $272,000$171/sqft |
Source: NORIS #10006601 Report a problem | ||
| 4/27/2026 | Contingent | $272,000$171/sqft |
Source: NORIS #10006601 Report a problem | ||
| 4/25/2026 | Listed for sale | $272,000+105.3%$171/sqft |
Source: NORIS #10006601 Report a problem | ||
| 6/24/2016 | Sold | $132,500$83/sqft |
Source: NORIS #5102886 Report a problem | ||
| 5/12/2016 | Listed for sale | $132,500+32.5%$83/sqft |
Source: Danberry Realtors #5102886 Report a problem | ||
| 2/6/2013 | Listing removed | $100,000$63/sqft |
Source: RE/MAX Preferred Associates #5050772 Report a problem | ||
| 1/17/2013 | Price change | $100,000-8.7%$63/sqft |
Source: RE/MAX Preferred Associates #5050772 Report a problem | ||
| 12/18/2012 | Listed for sale | $109,500+33.5%$69/sqft |
Source: RE/MAX Preferred Associates #5050772 Report a problem | ||
| 6/1/2012 | Sold | $82,000-44.2%$52/sqft |
Source: Public Record Report a problem | ||
| 5/23/2003 | Sold | $147,000+21.5%$93/sqft |
Source: Public Record Report a problem | ||
| 1/18/2000 | Sold | $121,000$76/sqft |
Source: Public Record Report a problem | ||
Public tax history
| Year | Property taxes | Tax assessment |
|---|---|---|
| 2025 | $3,597 +14.1% | $65,205 |
| 2024 | $3,153 -16.7% | $65,205 0% |
| 2023 | $3,784 +10% | $65,210 +21.7% |
| 2022 | $3,438 +1.7% | $53,590 |
| 2021 | $3,379 +0.6% | $53,590 |
| 2020 | $3,361 +11% | $53,590 +14.4% |
| 2019 | $3,028 +12.6% | $46,840 |
| 2018 | $2,689 +3.8% | $46,840 |
| 2017 | $2,590 -4.2% | $46,840 +6% |
| 2016 | $2,703 +873.7% | $44,180 |
| 2015 | $278 -89.8% | $44,180 |
| 2014 | $2,727 -2.3% | $44,180 |
| 2013 | $2,789 +10.7% | $44,180 |
| 2012 | $2,520 +2.3% | $44,180 -9.7% |
| 2010 | $2,462 -0.7% | $48,940 |
| 2009 | $2,480 +6.2% | $48,940 |
| 2008 | $2,335 | $48,940 |
| 2007 | $2,335 +1.2% | $48,940 |
| 2006 | $2,308 +1.1% | $48,940 |
| 2005 | $2,284 +2.5% | $48,940 |
| 2004 | $2,227 -0.6% | -- |
| 2003 | $2,239 +1.3% | -- |
| 2002 | $2,210 +11.1% | -- |
| 2001 | $1,989 +8.6% | -- |
| 2000 | $1,832 +4.8% | -- |
| 1999 | $1,748 | -- |
Find assessor info on the county website
Neighborhood: 43551
Nearby homes
- $338,3004 bd3 ba1.9k sqft328 Southwood Dr, Perrysburg, OH 43551Off Market
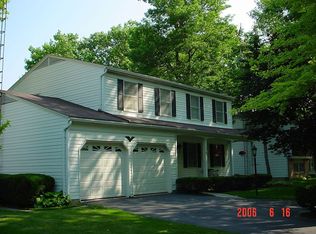
- $285,3003 bd1 ba1.4k sqft320 Southwood Dr, Perrysburg, OH 43551Off Market
- $342,0004 bd3 ba1.9k sqft332 Southwood Dr, Perrysburg, OH 43551Off Market

- $404,7004 bd2 ba675 sqft804 Streamview Dr, Perrysburg, OH 43551Off Market

- $303,3004 bd1 ba1.7k sqft316 Southwood Dr, Perrysburg, OH 43551Off Market
- $322,1004 bd3 ba2.2k sqft321 Southwood Dr, Perrysburg, OH 43551Off Market
- $304,7004 bd2 ba1.8k sqft325 Southwood Dr, Perrysburg, OH 43551Off Market
- $347,9003 bd3 ba1.6k sqft790 Streamview Dr, Perrysburg, OH 43551Off Market
Nearby schools
GreatSchools rating
- 8/10Frank Elementary SchoolGrades: K-4Distance: 0.5 mi
- 9/10Perrysburg Junior High SchoolGrades: 7-8Distance: 1 mi
- 9/10Perrysburg High SchoolGrades: 9-12Distance: 2 mi
Schools provided by the listing agent
- Elementary: Frank
- High: Perrysburg
Source: NORIS. This data may not be complete. We recommend contacting the local school district to confirm school assignments for this home.
Get a cash offer in 3 minutes
Find out how much your home could sell for in as little as 3 minutes with a no-obligation cash offer.
Estimated market value
$315,600
Get a cash offer in 3 minutes
Find out how much your home could sell for in as little as 3 minutes with a no-obligation cash offer.
Estimated market value
$315,600
- Ohio
- Wood County
- Perrysburg
- 43551
- 324 Southwood Dr
