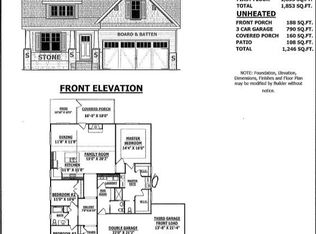
Experience Your Dream Home! Step inside this delightful residence that captivates you from the moment you walk in. Boasting three inviting bedrooms, three full bathrooms, and an open layout, this home seamlessly blends comfort with sophistication. The primary bedroom on the first level features a lavish en-suite bathroom with double vanities and dual walk-in closets. For those who love cooking, the kitchen is a culinary paradise with stunning quartz countertops and a generous island for storage. Upstairs, you'll find another full bathroom and a spacious bonus room with large walk-in closet, perfect for customization - whether you fancy a home office, play area, or a snug movie corner. Additional unfinished 648 sq. ft. available upstairs for storge area or finish for additional room. The back porch is an ideal space for hosting gatherings with loved ones. Conveniently situated in Harnett County near Lillington, Fuquay-Varina, and Sanford, and just a short commute to Fort Liberty (Fort Bragg). Close to Cape Fear River Adventures for thrilling tubing experiences, this remarkable discovery is a hidden treasure waiting for you to uncover!
Sold for $425,000
$425,000
324 Spring Hill Church Rd, Lillington, NC 27546
3beds
2,443sqft
Single Family Residence
Built in 2021
1.27 Acres Lot
$423,500 Zestimate®
$174/sqft
$2,183 Estimated rent
Home value
$423,500
$402,000 - $445,000
$2,183/mo
Zestimate® history
Owner options
List your home for rent
$2,183/mo
Rent Zestimate®
Find your next renter with Zillow Rental Manager. Plus, with online applications, you can quickly screen prospective tenants – for free.
$2,183/mo
Rent Zestimate®
Refinance and save
$2,687/mo
Est. payment
Refinancing to a lower rate could help reduce your monthly payments and save thousands over the life of the loan.
$2,687/mo
Est. payment
Explore your selling options
Work with a Zillow partner agent
Leverage their expertise and Zillow's premium Showcase listings to get your home seen by more buyers.
Get startedList with your own agent
Get your home in front of millions of buyers by listing it on Zillow.
Learn how to do itSell it yourself
Take full control of how buyers see your home on Zillow by listing For Sale by Owner (FSBO).
List your homeWhat's special
Zillow last checked:
Listing updated:
Listed by:
Ann Milton 910-237-1675,
Ann Milton Realty,
Ragan Armstrong 910-984-6563,
Ann Milton Realty
Bought with:
MARY SUSAN TODD, 353714
KELLER WILLIAMS REALTY (FAYETTEVILLE)
Source: Doorify MLS,MLS#: 10046767
Facts & features
Interior
Bedrooms & bathrooms
- Bedrooms: 3
- Bathrooms: 3
- Full bathrooms: 3
- Main level bathrooms: 2
Primary bedroom
- Level: Main
- Area: 224.51 Square Feet
- Dimensions: 14.3 x 15.7
Bedroom 2
- Level: Main
- Area: 117.66 Square Feet
- Dimensions: 11.1 x 10.6
Bedroom 3
- Level: Main
- Area: 114.33 Square Feet
- Dimensions: 11.1 x 10.3
Primary bathroom
- Level: Main
- Area: 212.09 Square Feet
- Dimensions: 12.7 x 16.7
Bathroom 2
- Level: Main
- Area: 54.72 Square Feet
- Dimensions: 7.2 x 7.6
Bathroom 3
- Level: Second
- Area: 47.79 Square Feet
- Dimensions: 8.1 x 5.9
Bonus room
- Level: Second
- Area: 302.1 Square Feet
- Dimensions: 19 x 15.9
Dining room
- Level: Main
- Area: 148.24 Square Feet
- Dimensions: 13.6 x 10.9
Other
- Level: Main
- Area: 34.98 Square Feet
- Dimensions: 5.3 x 6.6
Kitchen
- Level: Main
- Area: 159.12 Square Feet
- Dimensions: 13.6 x 11.7
Laundry
- Level: Main
- Area: 47.04 Square Feet
- Dimensions: 8.11 x 5.8
Living room
- Level: Main
- Area: 256.1 Square Feet
- Dimensions: 13 x 19.7
Other
- Description: unfinished storage
- Level: Second
- Area: 177.39 Square Feet
- Dimensions: 21.9 x 8.1
Other
- Description: unfinished storage
- Level: Second
- Area: 237.69 Square Feet
- Dimensions: 13.9 x 17.1
Other
- Description: garage
- Level: Main
- Area: 521.85 Square Feet
- Dimensions: 21.3 x 24.5
Other
- Description: 3rd garage
- Level: Main
- Area: 281.4 Square Feet
- Dimensions: 13.4 x 21
Heating
- Electric, Fireplace(s), Heat Pump
Cooling
- Central Air, Ceiling Fan(s), Electric, Heat Pump
Appliances
- Included: Dishwasher, Electric Oven, Electric Range, Microwave, Plumbed For Ice Maker, Water Heater
- Laundry: Electric Dryer Hookup, Laundry Room, Main Level, Washer Hookup
Features
- Built-in Features, Cathedral Ceiling(s), Ceiling Fan(s), Double Vanity, Eat-in Kitchen, High Ceilings, His and Hers Closets, High Speed Internet, Kitchen Island, Open Floorplan, Pantry, Primary Downstairs, Walk-In Closet(s), Kitchen/Dining Room Combination, Bathtub/Shower Combination, Water Closet, Quartz Counters, Room Over Garage, Smooth Ceilings
- Flooring: Carpet, Laminate, Luxury Vinyl
- Windows: Blinds
- Number of fireplaces: 1
- Fireplace features: Gas Log, Living Room, Prefabricated
Interior area
- Total structure area: 2,443
- Total interior livable area: 2,443 sqft
- Finished area above ground: 2,443
- Finished area below ground: 0
Property
Parking
- Total spaces: 6
- Parking features: Attached, Driveway, Garage Faces Side, Garage, Garage Door Opener
- Garage spaces: 3
- Uncovered spaces: 3
Features
- Levels: One and One Half
- Stories: 1
- Patio & porch: Front Porch, Porch, Rear Porch, Screened
- Exterior features: Rain Gutters
- Pool features: None
- Spa features: None
- Fencing: None
- Has view: Yes
- View description: Rural
Lot
- Size: 1.27 Acres
- Dimensions: 176 x 267 x 239 x 293
- Features: Back Yard, Cleared, Front Yard, Landscaped, Level
- Residential vegetation: Grassed, Natural State
Details
- Additional structures: None
- Parcel number: 0518810868.000
- Zoning: RA-30
- Special conditions: Standard
- Horse amenities: None
Construction
Type & style
- Home type: SingleFamily
- Architectural style: Craftsman
- Property subtype: Single Family Residence
Materials
- Stone, Vinyl Siding
- Foundation: Slab
- Roof: Shingle
Condition
- New construction: No
- Year built: 2021
Utilities & green energy
- Sewer: Septic Tank
- Water: Public
- Utilities for property: Electricity Connected, Water Connected, Septic Connected
Community & HOA
Community
- Features: None
- Subdivision: Atkins Farm
HOA
- Has HOA: No
- Amenities included: None
Location
- Region: Lillington
Financial & listing details
- Price per square foot: $174/sqft
- Tax assessed value: $339,385
- Annual tax amount: $2,531
- Date on market: 8/14/2024
- Listing agreement: Exclusive Right To Sell
- Listing terms: Cash,Conventional,FHA,USDA Loan,VA Loan
- Road surface type: Paved
Price history
| Date | Event | Price |
|---|---|---|
| 10/8/2024 | Sold | $425,000-1.1%$174/sqft |
Source:  Doorify MLS #10046767 Report a problem Doorify MLS #10046767 Report a problem | ||
| 9/6/2024 | Pending sale | $429,900$176/sqft |
Source: Doorify MLS #10046767 Report a problem | ||
| 8/14/2024 | Listed for sale | $429,900+28.4%$176/sqft |
Source: Doorify MLS #10046767 Report a problem | ||
| 11/3/2021 | Sold | $334,900$137/sqft |
Source:  LPRMLS #652942 Report a problem LPRMLS #652942 Report a problem | ||
| 3/24/2021 | Pending sale | $334,900$137/sqft |
Source: LPRMLS #652942 Report a problem | ||
Public tax history
| Year | Property taxes | Tax assessment |
|---|---|---|
| 2025 | $2,532 | $339,385 |
| 2024 | $2,532 | $339,385 |
| 2023 | $2,532 | $339,385 |
| 2022 | $2,532 | $339,385 |
| 2021 | -- | -- |
Find assessor info on the county website
Neighborhood: 27546
Nearby homes
- $314,7003 bd3 ba1.6k sqft350 Spring Hill Church Rd, Lillington, NC 27546Off Market
- $322,4003 bd3 ba1.8k sqftSpring Hill Church Rd, Lillington, NC 27546Off Market
- $380,8004 bd3 ba2.2k sqft364 Spring Hill Church Rd, Lillington, NC 27546Off Market
- $320,00020.32 acres0 Spring Hill Church Rd #1, Lillington, NC 27546Lot/Land

- $19,0703 bd1 ba1.1k sqft11 Suitt Rd, Lillington, NC 27546Off Market
- $423,000-- bd-- ba2.3k sqft258 Spring Hill Church Rd, Lillington, NC 27546Off Market
- $2,1003 bd3 ba1.6k sqft390 Spring Hill Church Rd, Lillington, NC 27546For Rent
- $207,100-- bd-- ba1.3k sqft175 Spring Hill Church Rd, Lillington, NC 27546Off Market
Nearby schools
GreatSchools rating
- 2/10Boone Trail ElementaryGrades: PK-5Distance: 3.6 mi
- 7/10Western Harnett MiddleGrades: 6-8Distance: 2.9 mi
- 3/10Western Harnett HighGrades: 9-12Distance: 2.5 mi
Schools provided by the listing agent
- Elementary: Harnett - Boone Trail Elementary
- Middle: Harnett - Western Harnett Middle
- High: Harnett - West Harnett
Source: Doorify MLS. This data may not be complete. We recommend contacting the local school district to confirm school assignments for this home.
Get a cash offer in 3 minutes
Find out how much your home could sell for in as little as 3 minutes with a no-obligation cash offer.
Estimated market value
$423,500
Get a cash offer in 3 minutes
Find out how much your home could sell for in as little as 3 minutes with a no-obligation cash offer.
Estimated market value
$423,500
- North Carolina
- Harnett County
- Lillington
- 27546
- 324 Spring Hill Church Rd
