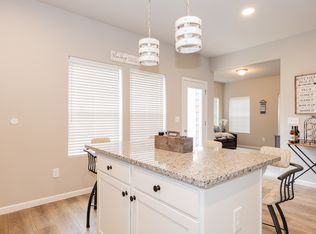
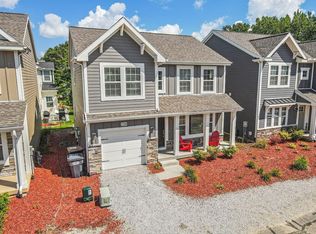
Short term rental opportunity! This 2017 new construction home has a STR license. Enjoy the lifestyle and amenities Harbor Club has to offer. The neighborhood give access to 2 pools, clubhouse, marina, and walking trails. **New in 2024** Large year round pool and hot tub with retractable roof. Walk into an open floor plan with the living room flowing into the spacious kitchen with island, stainless steel appliances and separate dining room. Beautiful finishes and plank flooring on all levels. Second level offers large primary suite with ensuite bathroom and walk-in closet. 3 additional bedrooms, full bathroom with dual sinks, and laundry room. Fully finished basement has an additional bedroom and bathroom and large rec spac.
Sold
$609,000
324 Spruce St, South Haven, MI 49090
5beds
3,048sqft
Single Family Residence
Built in 2017
2,178 Square Feet Lot
$657,100 Zestimate®
$200/sqft
$4,062 Estimated rent
Home value
$657,100
Estimated sales range
Not available
$4,062/mo
Zestimate® history
Owner options
List your home for rent
$4,062/mo
Rent Zestimate®
Find your next renter with Zillow Rental Manager. Plus, with online applications, you can quickly screen prospective tenants – for free.
$4,062/mo
Rent Zestimate®
Refinance and save
$4,240/mo
Est. payment
Refinancing to a lower rate could help reduce your monthly payments and save thousands over the life of the loan.
$4,240/mo
Est. payment
Explore your selling options
Work with a Zillow partner agent
Leverage their expertise and Zillow's premium Showcase listings to get your home seen by more buyers.
Get startedList with your own agent
Get your home in front of millions of buyers by listing it on Zillow.
Learn how to do itSell it yourself
Take full control of how buyers see your home on Zillow by listing For Sale by Owner (FSBO).
List your homeWhat's special
Zillow last checked:
Listing updated:
Listed by:
Carly Jones 312-391-3170,
Engel & Volkers Shoreline,
Shanna Lee Ax 616-318-5652,
Engel & Volkers Shoreline
Bought with:
Holly Anderson, 6501456653
Keller Williams Realty Rivertown
Source: MichRIC,MLS#: 24059280
Facts & features
Interior
Bedrooms & bathrooms
- Bedrooms: 5
- Bathrooms: 4
- Full bathrooms: 3
- 1/2 bathrooms: 1
Primary bedroom
- Level: Upper
- Area: 176
- Dimensions: 16.00 x 11.00
Bedroom 2
- Level: Upper
- Area: 117
- Dimensions: 13.00 x 9.00
Bedroom 3
- Level: Upper
- Area: 160
- Dimensions: 16.00 x 10.00
Bedroom 4
- Level: Upper
- Area: 108
- Dimensions: 12.00 x 9.00
Bedroom 5
- Level: Basement
- Area: 180
- Dimensions: 12.00 x 15.00
Primary bathroom
- Level: Upper
- Area: 96
- Dimensions: 12.00 x 8.00
Bathroom 2
- Level: Upper
- Area: 72
- Dimensions: 12.00 x 6.00
Bathroom 3
- Level: Basement
- Area: 110
- Dimensions: 11.00 x 10.00
Dining room
- Level: Main
- Area: 132
- Dimensions: 12.00 x 11.00
Kitchen
- Level: Main
- Area: 323
- Dimensions: 17.00 x 19.00
Laundry
- Level: Upper
- Area: 30
- Dimensions: 6.00 x 5.00
Living room
- Level: Main
- Area: 272
- Dimensions: 17.00 x 16.00
Recreation
- Level: Basement
- Area: 342
- Dimensions: 19.00 x 18.00
Heating
- Forced Air
Cooling
- Central Air, SEER 13 or Greater
Appliances
- Included: Dishwasher, Disposal, Dryer, Range, Refrigerator, Washer
- Laundry: Upper Level
Features
- Ceiling Fan(s), Center Island
- Flooring: Vinyl
- Windows: Low-Emissivity Windows, Screens, Insulated Windows, Window Treatments
- Basement: Full
- Has fireplace: No
Interior area
- Total structure area: 2,088
- Total interior livable area: 3,048 sqft
- Finished area below ground: 960
Property
Parking
- Total spaces: 1
- Parking features: Garage Faces Front, Garage Door Opener, Attached
- Garage spaces: 1
Features
- Stories: 3
- Pool features: Association Indoor Pool, Association
- Spa features: Association
- Waterfront features: River
Lot
- Size: 2,178 Square Feet
- Dimensions: 40 x 53.4
Details
- Parcel number: 805387704400
Construction
Type & style
- Home type: SingleFamily
- Architectural style: Craftsman
- Property subtype: Single Family Residence
Materials
- HardiPlank Type, Stone
- Roof: Composition,Shingle
Condition
- New construction: No
- Year built: 2017
Details
- Builder name: Allen Edwin
Utilities & green energy
- Sewer: Public Sewer
- Water: Public
Community & HOA
Community
- Subdivision: Harbor Club
HOA
- Has HOA: Yes
- Amenities included: Clubhouse, Detached Unit, Indoor Pool, Pool, Spa/Hot Tub, Trail(s), Boat Launch
- Services included: Other
- HOA fee: $359 monthly
Location
- Region: South Haven
Financial & listing details
- Price per square foot: $200/sqft
- Tax assessed value: $215,637
- Annual tax amount: $12,531
- Date on market: 11/14/2024
- Listing terms: Cash,FHA,VA Loan,Conventional
- Road surface type: Paved
Price history
| Date | Event | Price |
|---|---|---|
| 4/29/2025 | Sold | $609,000+1.7%$200/sqft |
Source:  MichRIC #24059280 Report a problem MichRIC #24059280 Report a problem | ||
| 4/1/2025 | Pending sale | $599,000$197/sqft |
Source: MichRIC #24059280 Report a problem | ||
| 3/29/2025 | Price change | $599,000-2.9%$197/sqft |
Source: MichRIC #24059280 Report a problem | ||
| 11/14/2024 | Listed for sale | $617,000-5.1%$202/sqft |
Source: MichRIC #24059280 Report a problem | ||
| 11/1/2024 | Listing removed | $649,900$213/sqft |
Source:  Engel & Volkers #23140602 Report a problem Engel & Volkers #23140602 Report a problem | ||
| 11/1/2023 | Listed for sale | $649,900$213/sqft |
Source: MichRIC #23140602 Report a problem | ||
| 9/30/2023 | Listing removed | -- |
Source: Engel & Volkers Report a problem | ||
| 8/10/2023 | Price change | $649,900-7%$213/sqft |
Source: MichRIC #22042494 Report a problem | ||
| 10/27/2022 | Price change | $699,000-6.8%$229/sqft |
Source: MichRIC #22042494 Report a problem | ||
| 10/3/2022 | Listed for sale | $750,000$246/sqft |
Source: MichRIC #22042494 Report a problem | ||
Public tax history
| Year | Property taxes | Tax assessment |
|---|---|---|
| 2024 | $12,532 +5.2% | $299,800 +19.4% |
| 2023 | $11,914 | $251,100 +12.1% |
| 2022 | -- | $223,900 +32.2% |
| 2021 | -- | $169,400 -6.5% |
| 2020 | -- | $181,200 +0.3% |
| 2018 | -- | $180,600 +1257.9% |
| 2017 | $326 -11.9% | $13,300 |
| 2016 | $370 +0.6% | $13,300 |
| 2015 | $368 +0.5% | $13,300 +9% |
| 2014 | $366 -58.3% | $12,200 |
| 2013 | $879 | $12,200 |
| 2012 | -- | $12,200 |
| 2011 | -- | $12,200 -20.3% |
| 2010 | -- | $15,300 |
| 2009 | -- | $15,300 |
| 2008 | -- | $15,300 |
Find assessor info on the county website
Neighborhood: 49090
Nearby homes
- $6,4565 bd3 ba3k sqft324 Spruce St #ID1583725P, South Haven, MI 49090For Rent

- $612,4004 bd3 ba2.1k sqft332 Spruce St, South Haven, MI 49090Off Market
- $802,200-- bd-- ba-- sqft322 Spruce St, South Haven, MI 49090Off Market
- $570,0004 bd3 ba2.2k sqft724 Preserve Dr, South Haven, MI 49090Sold
- $707,000-- bd-- ba-- sqft336 Spruce St, South Haven, MI 49090Off Market
- $634,300-- bd-- ba-- sqft725 Meadow Dr, South Haven, MI 49090Off Market
- $582,5005 bd4 ba2.7k sqft331 Spruce St, South Haven, MI 49090Sold
- $86,600-- bd-- ba-- sqft728 Preserve Dr, South Haven, MI 49090Off Market
Nearby schools
GreatSchools rating
- 6/10North Shore ElementaryGrades: 4-5Distance: 0.6 mi
- 5/10Baseline Middle SchoolGrades: 6-8Distance: 0.4 mi
- NAWAY South HavenGrades: 8-12Distance: 1.3 mi
Get a cash offer in 3 minutes
Find out how much your home could sell for in as little as 3 minutes with a no-obligation cash offer.
Estimated market value
$657,100
Get a cash offer in 3 minutes
Find out how much your home could sell for in as little as 3 minutes with a no-obligation cash offer.
Estimated market value
$657,100
- Michigan
- Van Buren County
- South Haven
- 49090
- 324 Spruce St
Nearby cities
Nearby zip codes
Other South Haven Topics
